

Home / SignatureFit™ / Designer studio
SignatureFit™ · Designer studio
A design studio that inspires the work.
Large work surfaces, pin-up walls for ideas, proper screens and lighting, and a space smart enough to welcome clients. A bespoke studio for designers, built in your garden.
Why a garden studio
Where ideas have room to grow
Design work moves between the screen, the sketchbook and the sample board. Your studio should make that easy, with space to lay things out and leave them there.
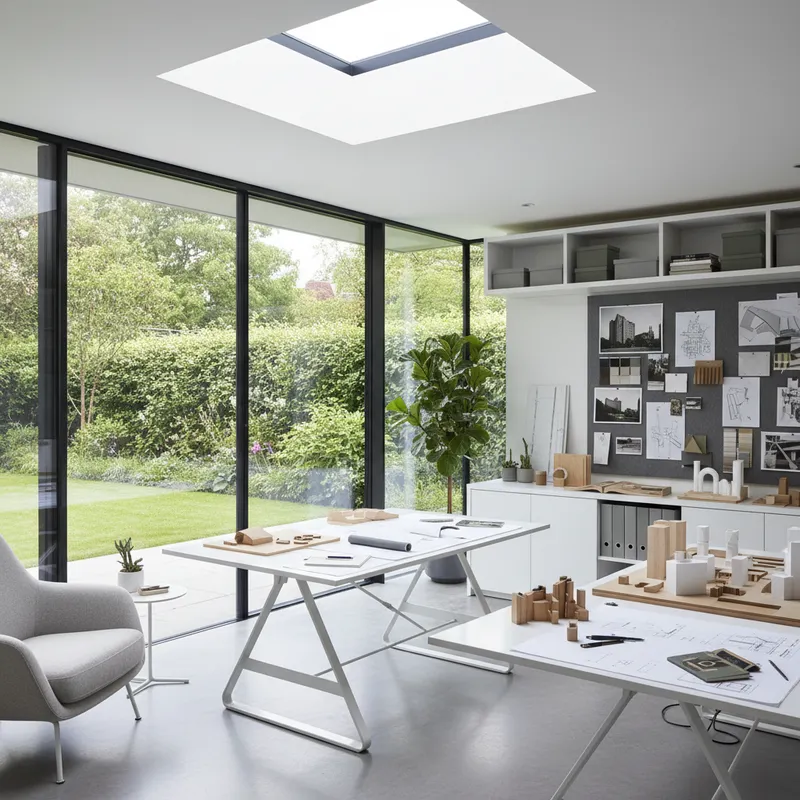
SignatureFit™ studios for interior designers, architects, graphic and product designers include big work surfaces, display and pin-up walls, material libraries, and layered lighting for both screens and samples.
Inside the studio
See what’s possible
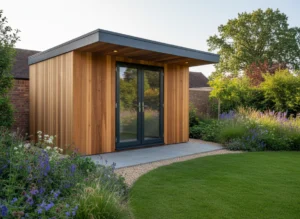
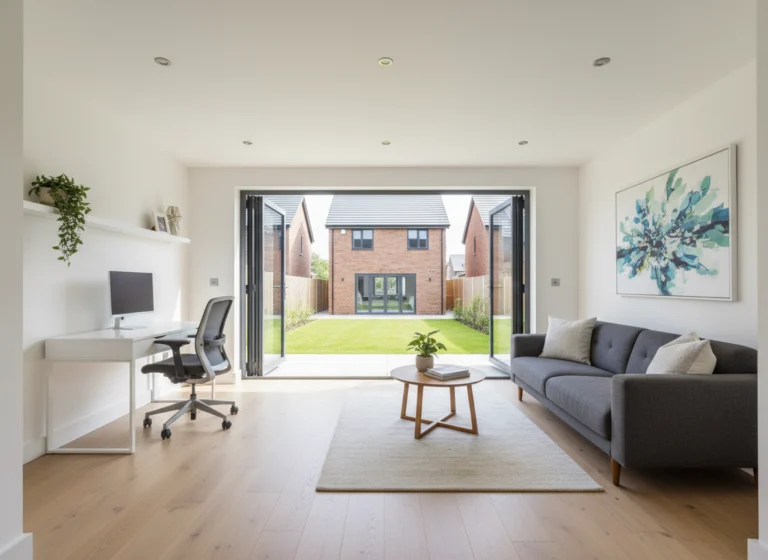
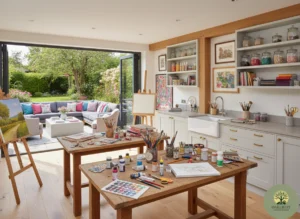
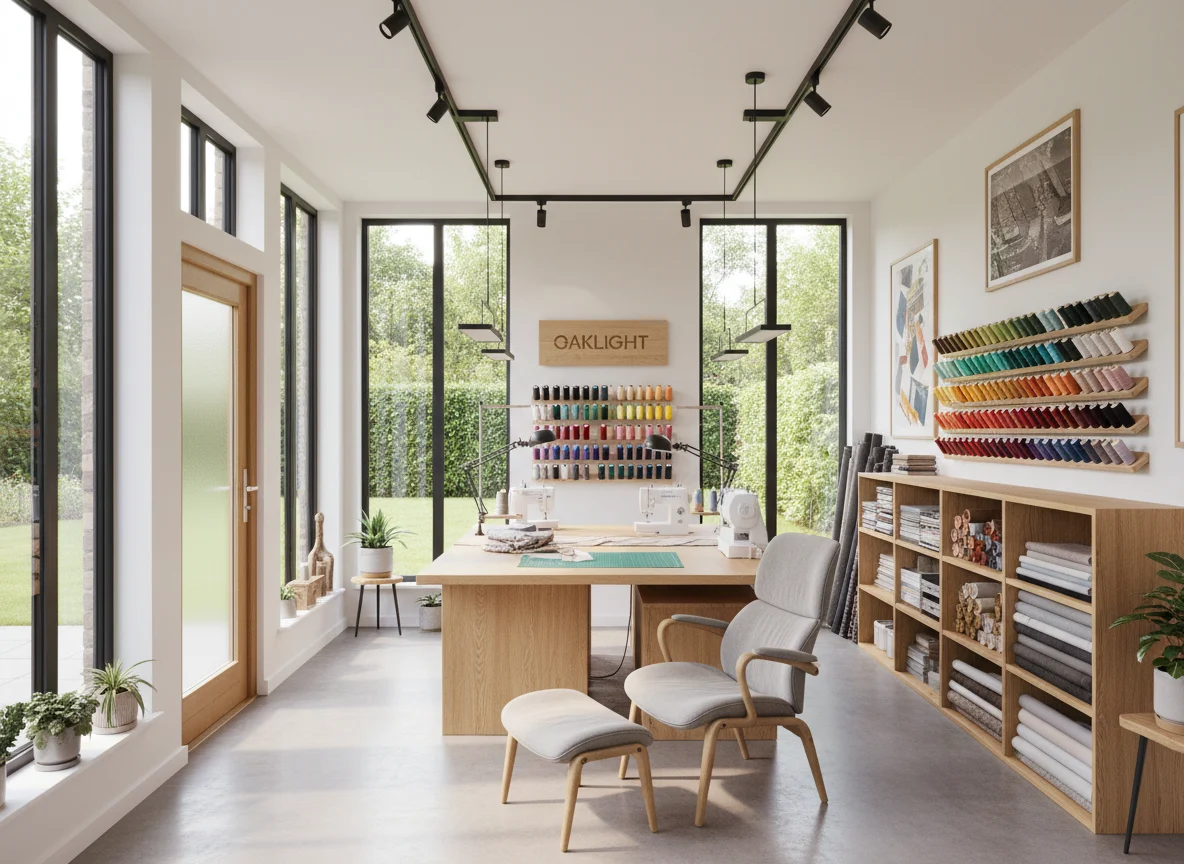
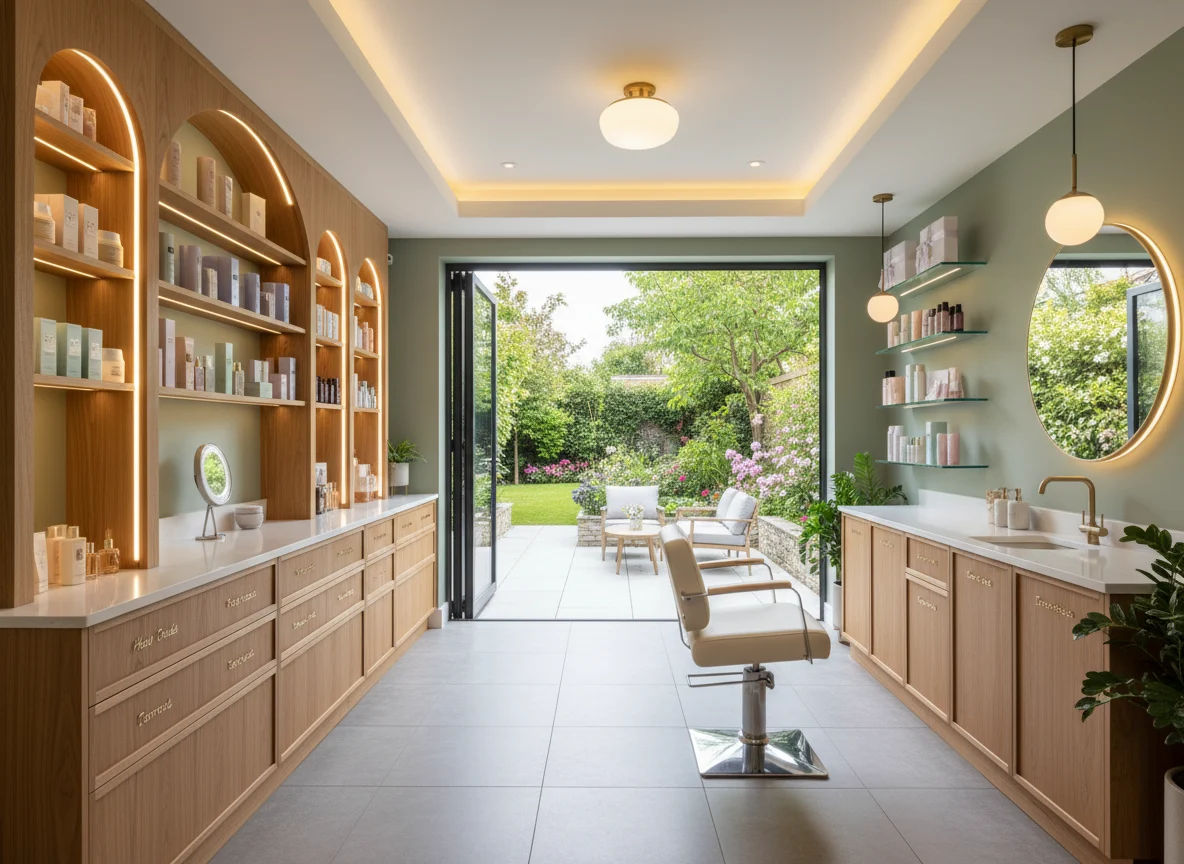
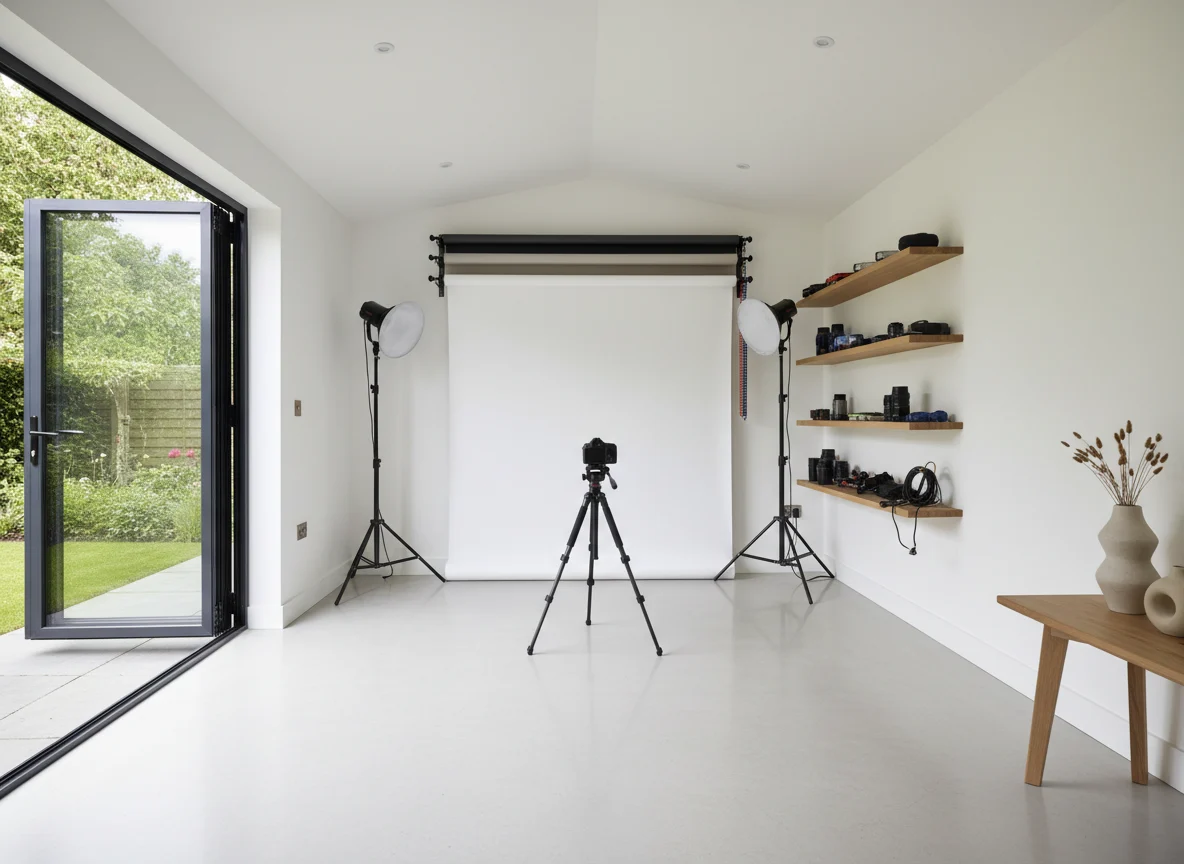
Design ideas for a SignatureFit™ designer studio. Tap any image to see it full size.
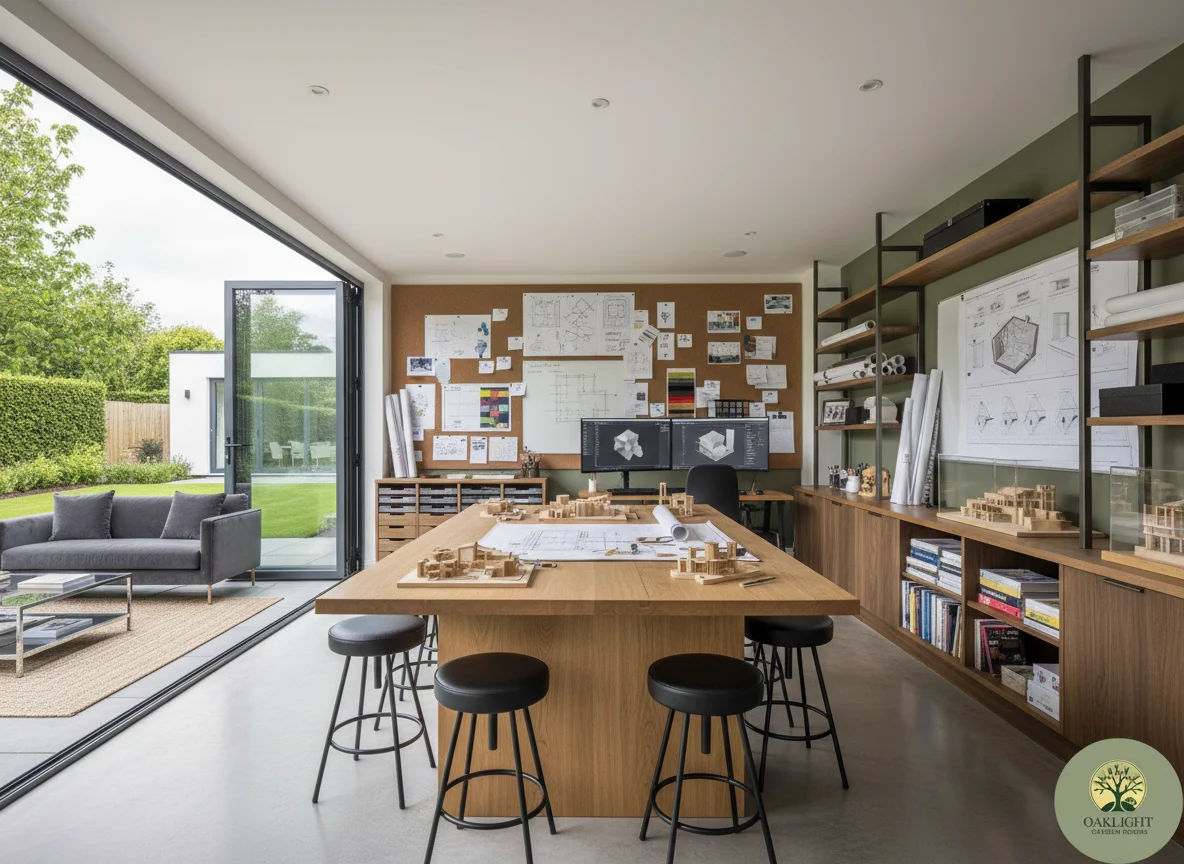

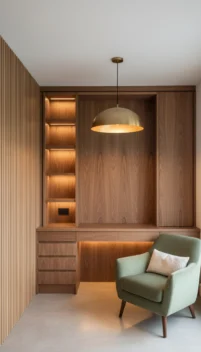
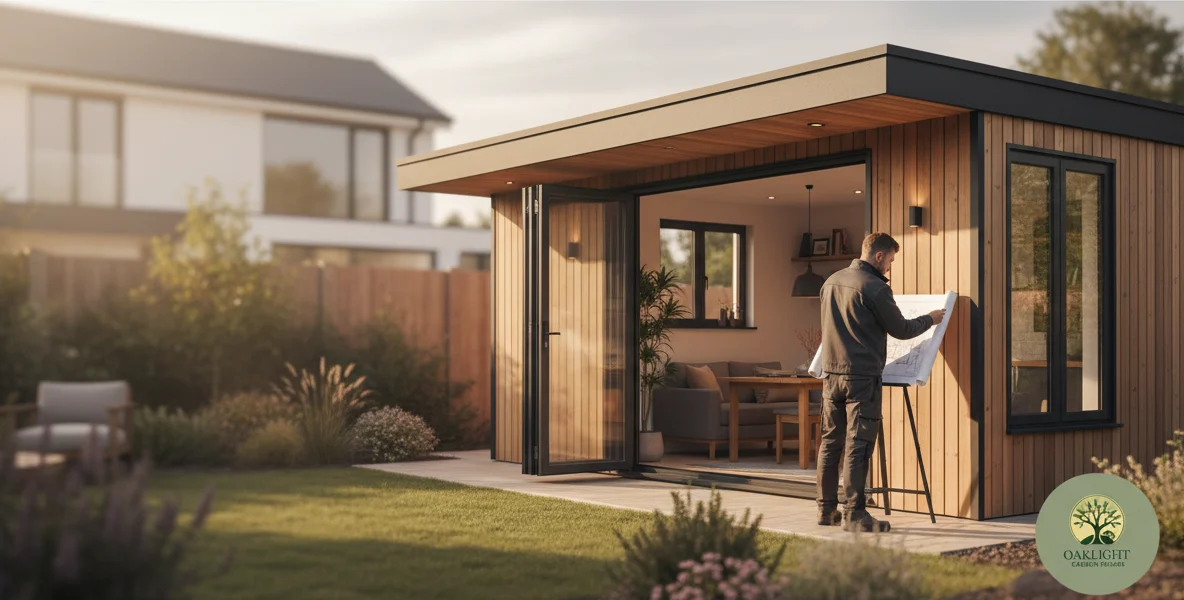
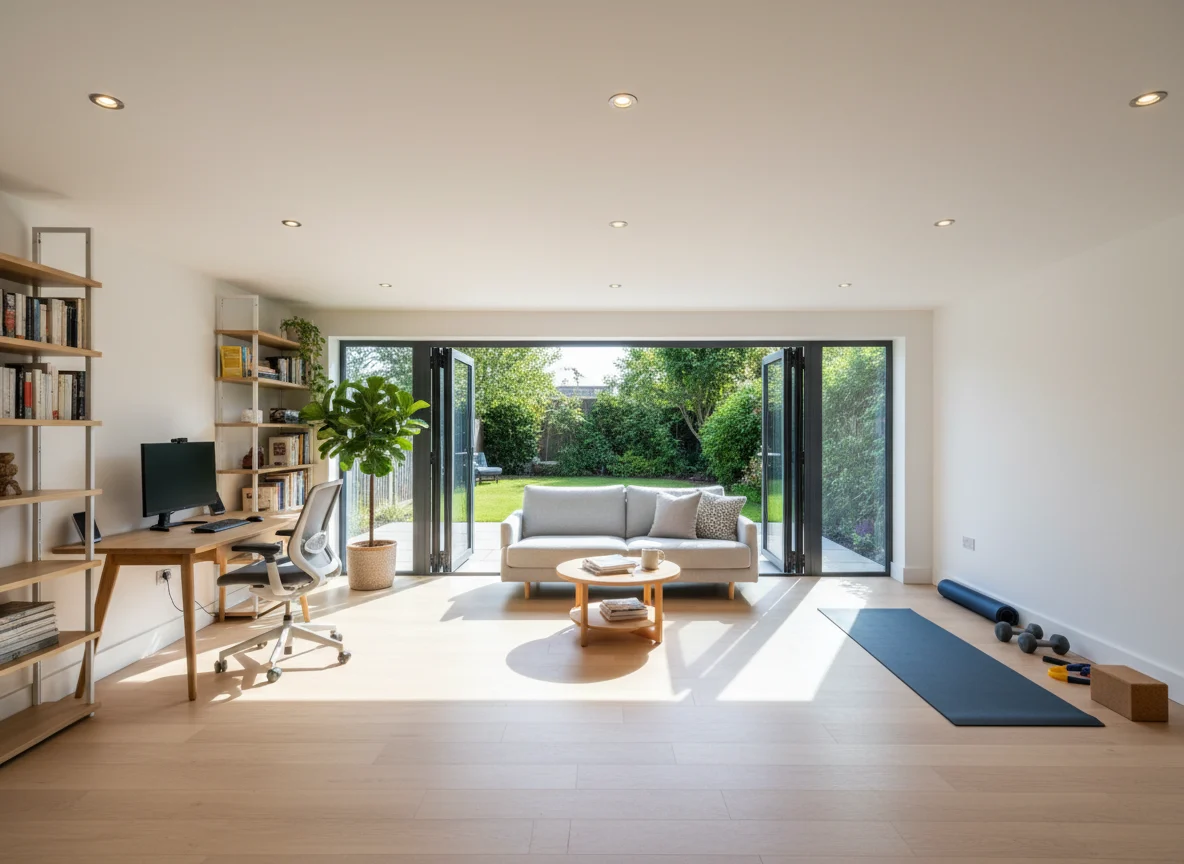
Images are design visualisations to show what’s possible. Every SignatureFit™ room is designed around you.
Designed around your work
The details that make it work
Every SignatureFit™ studio is planned from scratch. These are the details we most often design in.
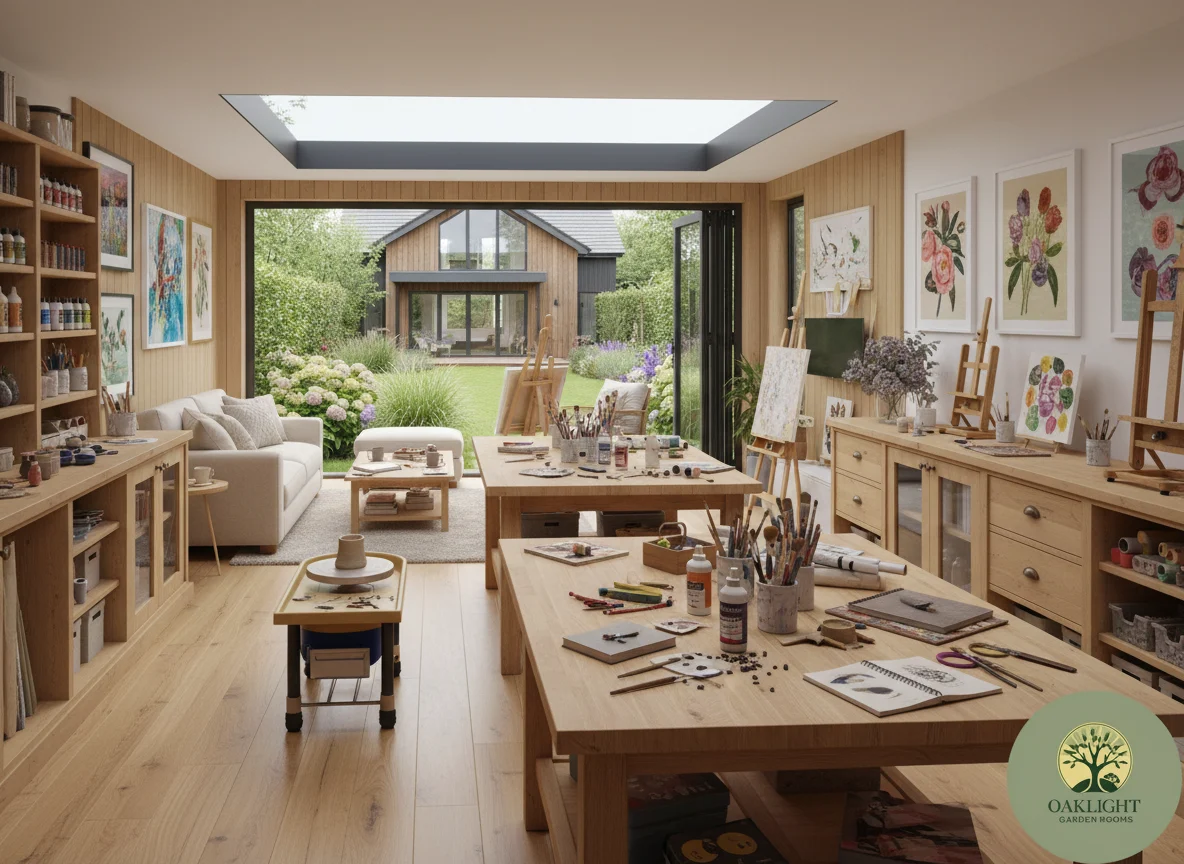
Large work surfaces
Plan tables and long desks for drawings, models and sample boards.
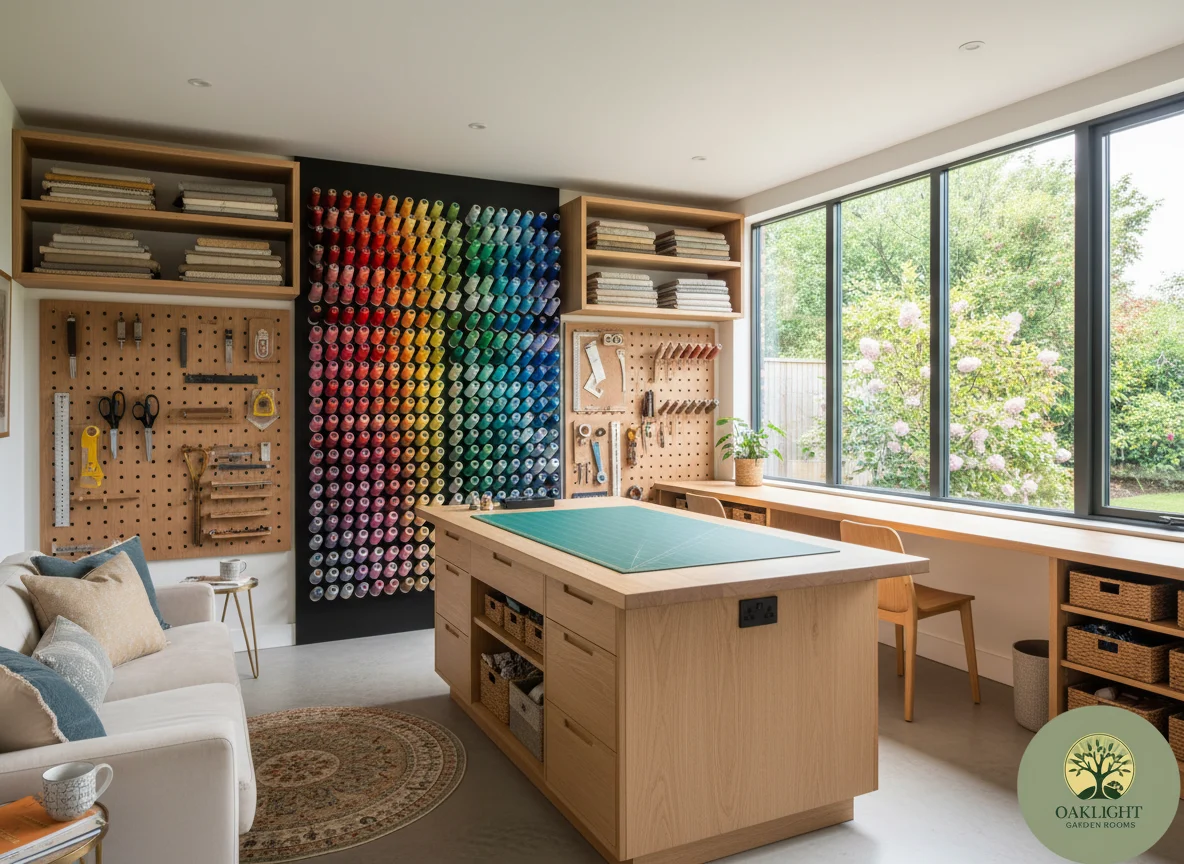
Pin-up & display walls
Magnetic, cork or slatted walls to keep ideas and mood boards in view.
Material library
Shelving and drawers for samples, swatches, plans and reference books.
Screens & AV
Wall-mounted screens and data points for presenting to clients.
Layered lighting
Glare-free light for screens, with colour-accurate light for samples.
Fast, reliable data
Wired data and strong Wi-Fi planned in, so large files move quickly.
Made for the way you work
Designed in detail
Light from above, views all around
Rooflights and wide glazing give soft, even light for drawing and colour work, without glare on your screens.
- Rooflights over work areas
- Glazing placed to avoid screen glare
- Blinds for presentations
Space for the whole project
A big central table lets you spread out drawings, samples and models, while walls keep the brief and ideas in view.
- Central plan table
- Pin-up and mood-board walls
- Sample and swatch storage
Ready for clients
Meet clients in a calm, professional space with somewhere to present, sit and talk, all just a few steps from home.
- Screen for presentations
- Comfortable meeting corner
- Separate garden access
How SignatureFit™ works
From first idea to finished studio
One team designs, builds and fits out your room, with one clear, fixed price.
- Talk it throughTell us how you work, what you use and what you need. We visit for a free site survey.
- Design togetherWe plan the layout, joinery, lighting, power and services around your work, and refine it with you.
- Fixed, itemised quoteYou get one clear price with every item listed. No surprises later.
- Build & fit-outOur own team builds the room, then completes the fit-out and hands it over ready to use.
Good to know
Designer studio questions
Can’t see your question? Call or WhatsApp 07742 751703.
All FAQsCan I meet clients in my garden studio?
Yes, many designers do. If clients will visit regularly, tell us at the start so we can talk through what usually applies and plan access so they do not need to come through your home.
Can you build in desks, storage and display walls?
Yes. Bespoke joinery is at the heart of SignatureFit™. We design desks, shelving, plan chests and pin-up walls around your work and build them as part of the project.
Will I get a good internet connection out there?
We plan wired data and power from the start, and can extend your network to the studio so video calls and large files work reliably.
How much does a design studio garden room cost?
Rooms start from £13,500 + VAT for a 3 × 3m CoreBuild™. Your SignatureFit™ fit-out is quoted individually after a free site survey, as one fixed, itemised price.
Let’s plan it
Your designer studio, designed around you
Book a free site survey. We’ll talk through how you work, check access and services, and give you a fixed, itemised price.
Prefer to talk? Call or WhatsApp 07742 751703 · Mon–Fri, 9am–6pm