
Build Quality: Built Properly, From the Ground Up
Over 20 years of construction experience goes into every Oaklight garden room and extension. The quality is in the parts you won’t see once it’s finished — the foundations, the frame, the insulation and the weatherproofing.
- West Midlands
- 20+ years' experience
- Fixed, itemised quotes
Inside a CoreBuild™ garden room
Every Oaklight garden room is built to the same proven specification — the structure, insulation and core finishes done properly, so it feels like a real room in your home, not a glorified shed.
Solid concrete foundations
Compacted hardcore, a damp-proof membrane and a poured concrete base, reinforced where conditions need it — never paving slabs or temporary bases.
In-house timber frames
We build our own treated timber frames, so we control the quality — stronger, straighter and built to stay true and square over time.
Multi-layer insulated walls
Breathable membrane, OSB sheathing, 75–100mm insulation and a vapour control layer, lined with plasterboard — warm, quiet and condensation-resistant.
Weatherproof EPDM roof
An insulated roof build-up with moisture control layers and a durable, low-maintenance EPDM finish, sized for UK weather.
Double glazing & ventilation
Double-glazed windows and doors as standard, with ventilation planned in to keep the air fresh and reduce condensation risk.
Electrics & heating included
A consumer unit with safe cable routing, sockets placed for how you’ll work, LED lighting and a 2kW smart heater as standard.
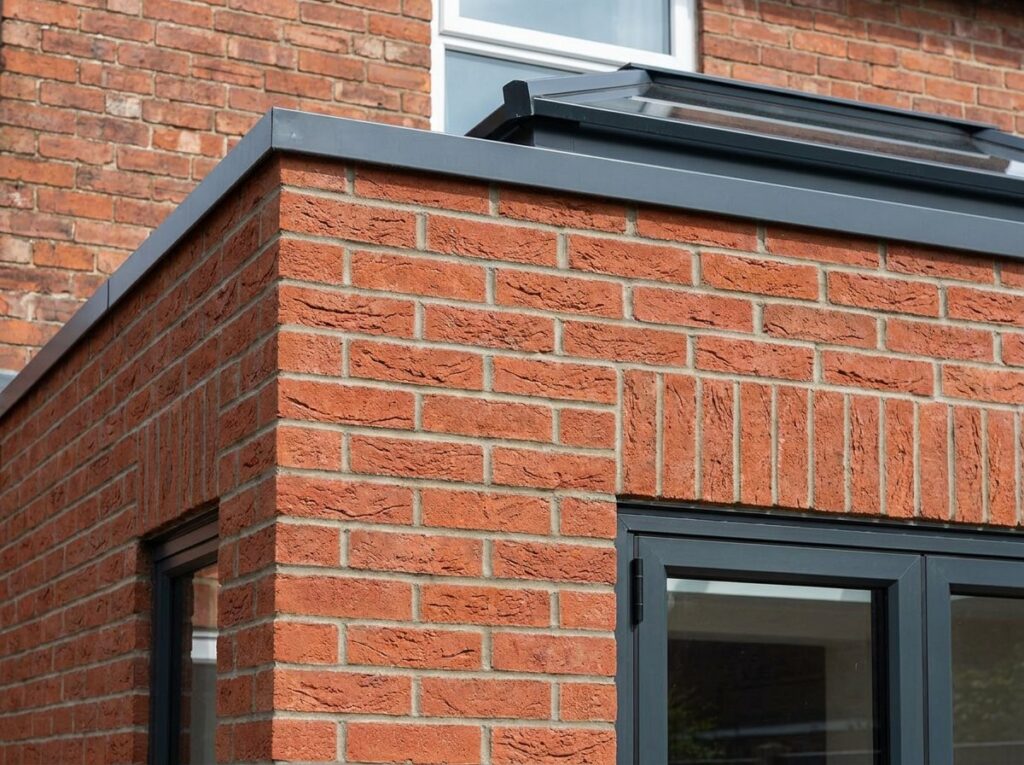
Home extensions, built to Building Regulations
Our extensions are built with the same care as our garden rooms — and every one is checked independently by a Building Control inspector at key stages, finishing with a completion certificate for your records.
- Foundations dug to the depth your ground needs, inspected before concrete goes in
- Drains and manholes identified at survey and planned for in your quote
- Brickwork matched to your home, or a clean modern render
- Insulated walls, floor and roof to current regulations
- Steelwork designed by a structural engineer where walls are opened up
Where other builders cut corners, we don’t
Concrete, not slabs
Many garden rooms sit on paving slabs or ground screws. Ours sit on a proper concrete base built for the long term.
Built on site, not flat-packed
Instead of pre-fabricated panels, we build to suit your site — which gives a stronger structure and more design freedom.
Backed by CareCover™
Our garden rooms come with a 10-year structural warranty and aftercare support long after handover.
See the quality for yourself
Book a free site survey and we’ll walk you through exactly how your garden room or extension would be built — and what’s included in your fixed quote.