
Create Your Dream Garden Room
CoreBuild™ is included as standard. SignatureFit™ is a optional fit-out.

Oaklight SignatureFit™
SignatureFit™ is where we tailor the interior - layout, storage, lighting and finishes around your use.
Oaklight CoreBuild™
CoreBuild™ gives you a premium, fully insulated garden room that's warm, quiet and built to last
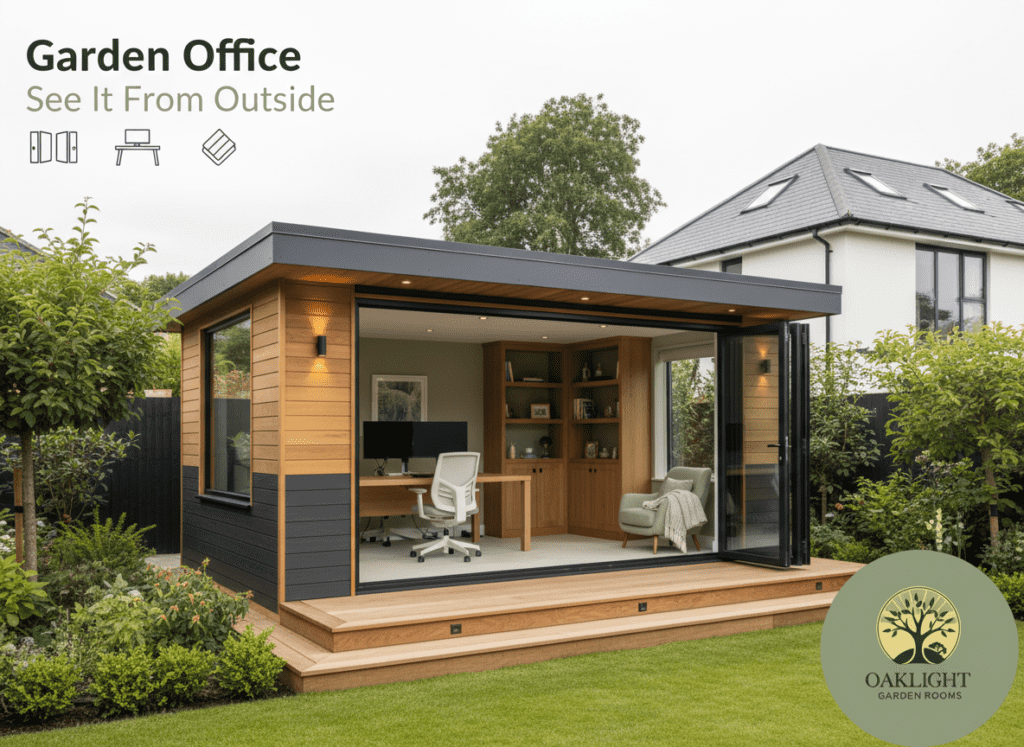
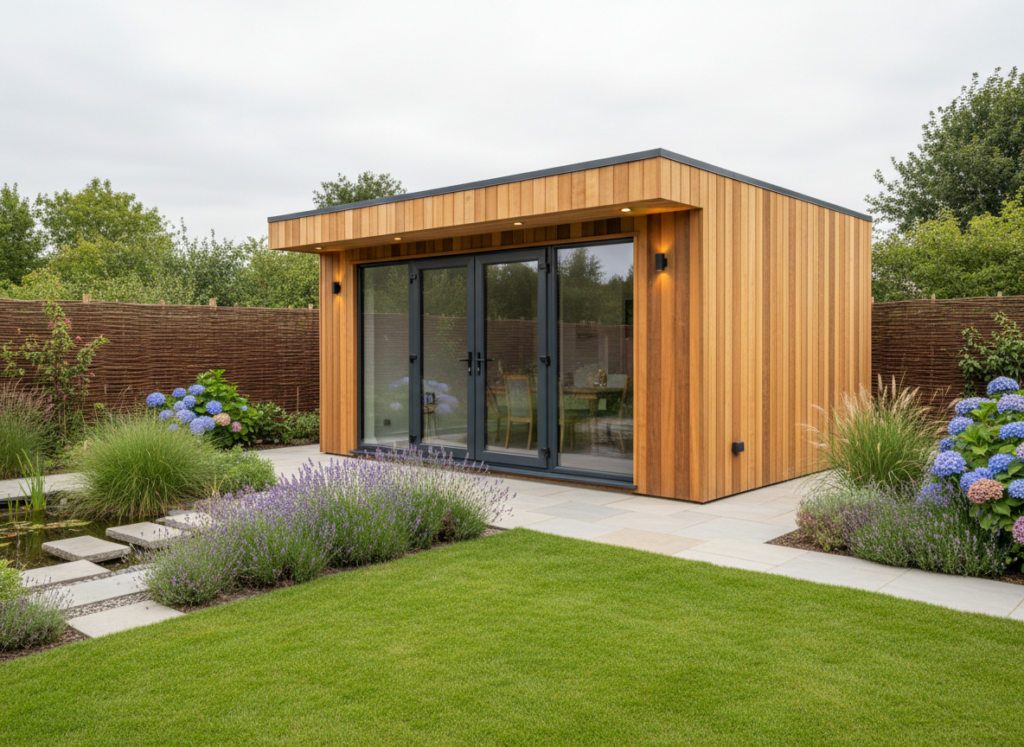
THE OAKLIGHT BUILD SYSTEM
CoreBuild™ included as standard
SignatureFit™ is optional — the tailored interior fit‑out.
CoreBuild™ gives you a premium, fully insulated garden room that’s warm, quiet and built to last.
Then, if you want a more bespoke finish, SignatureFit™ tailors the interior around how you’ll use the space.
CoreBuild™ (Included as Standard)
- Fully insulated shell (walls, floor & roof) for all‑season comfort
- Multi‑layer wall build for strength, warmth and long-term durability
- Breathable membrane + vapour control to help manage condensation properly
- Double‑glazed doors & windows (secure locking, clean modern finish)
- Electrics ready: consumer unit, sockets and LED lighting as standard
- Internal finish ready for fit‑out (clean, bright, and easy to personalise)
SignatureFit™ (Optional Upgrades)
- Built‑in storage & joinery (desks, cupboards, shelving, hidden cable runs)
- Premium finishes & feature details (wall panelling, trims, upgraded flooring options)
- Extra sockets + data points for real work setups (PCs, printers, monitors)
- Acoustic upgrades for quieter calls, music, or focused work
- Heating upgrades (underfloor heating, smart controls, higher output options)
- Smart & security options (lighting control, cameras, motion sensors)
CoreBuild™ (Included as Standard)
SignatureFit™ (Optional Upgrades)
- Fully insulated shell (walls, floor & roof) for all‑season comfort
- Multi‑layer wall build for strength, warmth and long-term durability
- Breathable membrane + vapour control to help manage condensation properly
- Double‑glazed doors & windows (secure locking, clean modern finish)
- Electrics ready: consumer unit, sockets and LED lighting as standard
- Internal finish ready for fit‑out (clean, bright, and easy to personalise)
- Built‑in storage & joinery (desks, cupboards, shelving, hidden cable runs)
- Premium finishes & feature details (wall panelling, trims, upgraded flooring options)
- Extra sockets + data points for real work setups (PCs, printers, monitors)
- Acoustic upgrades for quieter calls, music, or focused work
- Heating upgrades (underfloor heating, smart controls, higher output options)
- Smart & security options (lighting control, cameras, motion sensors)
SIGNATUREFIT™ EXAMPLES
SignatureFit™ Designed around how you’ll use the space.
Start with CoreBuild™ included as standard. Add SignatureFit™ for a tailored interior—layout, storage, lighting and finishes.
Installation Services
Maintenance Services
Popular Spaces
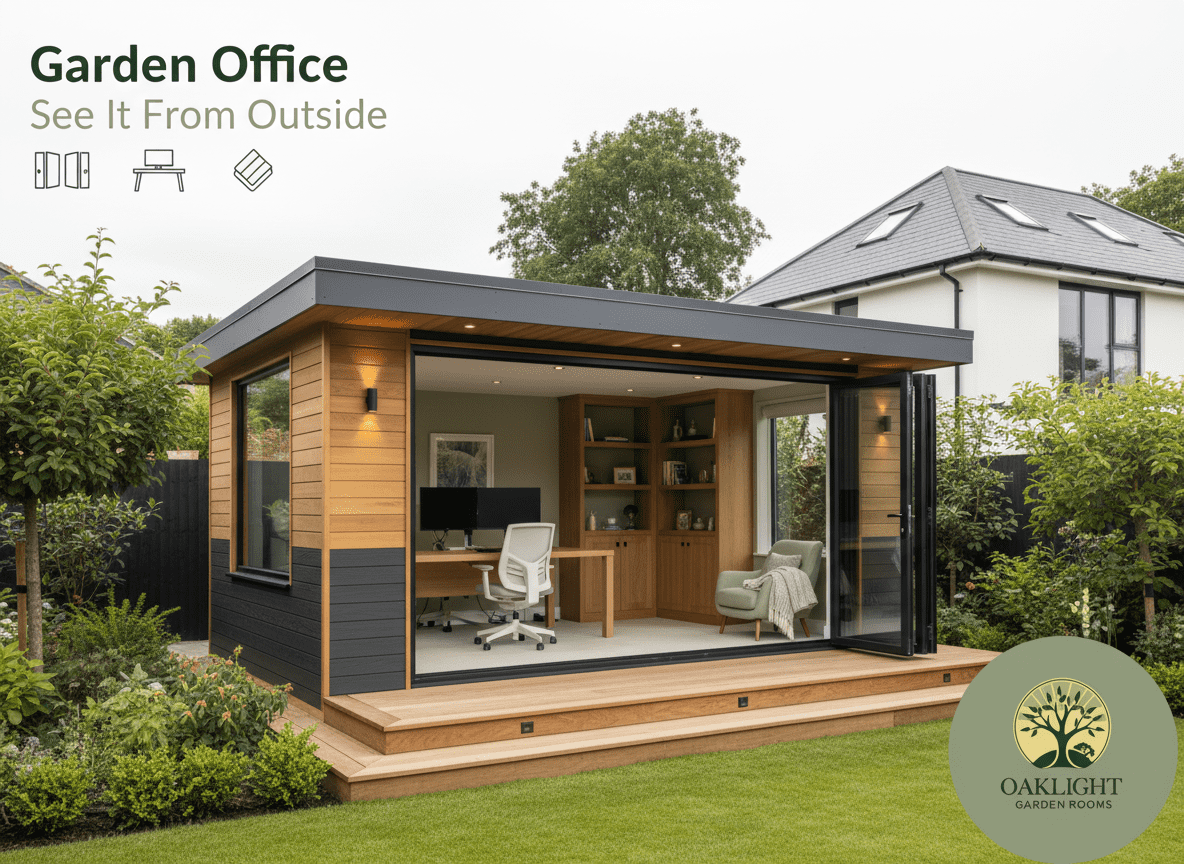
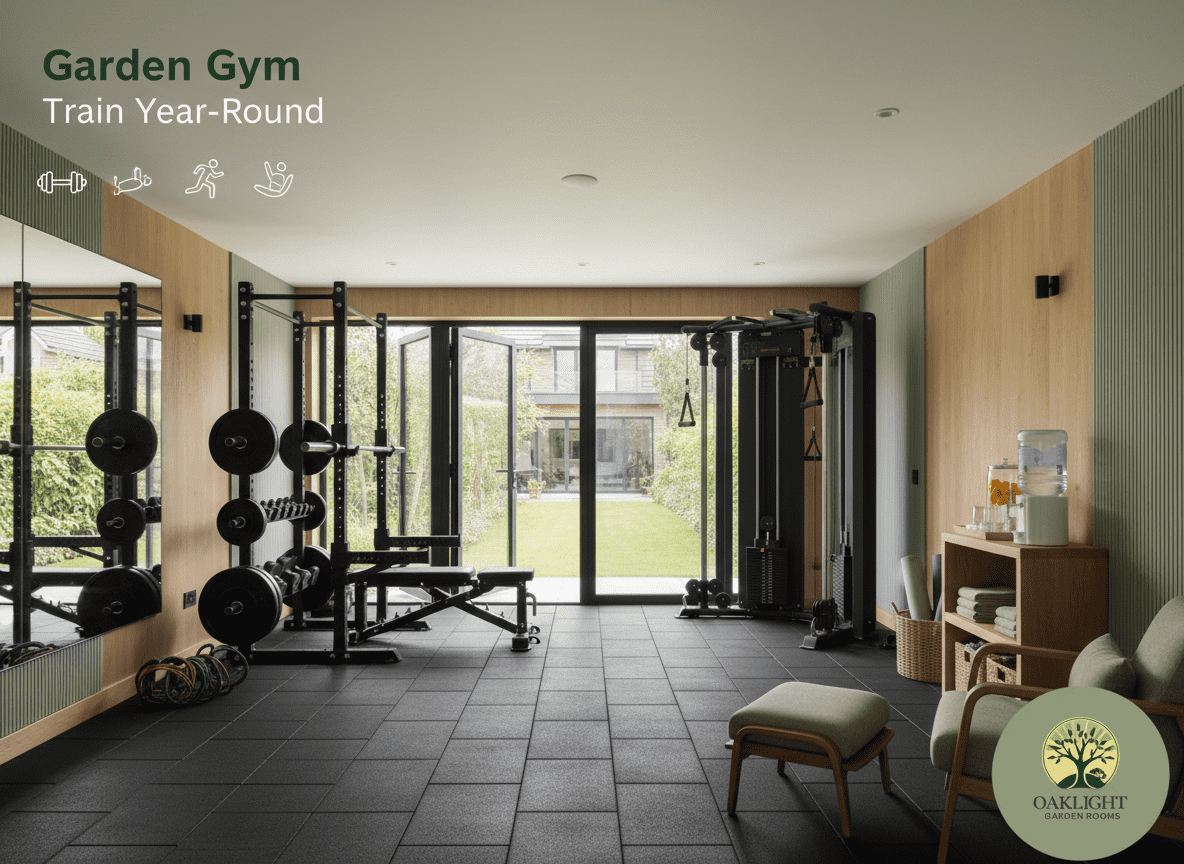
SignatureFit™ Fit‑outs
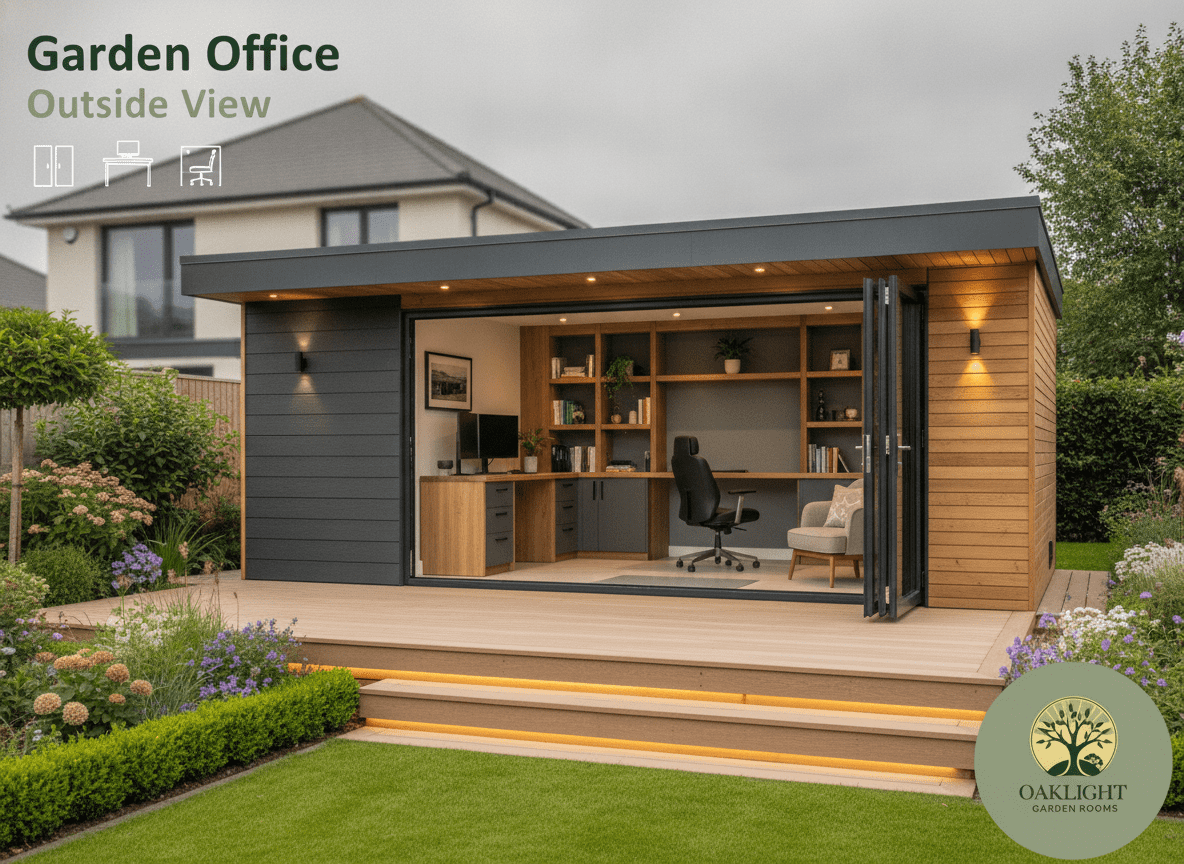
Home Office
Garden Gym
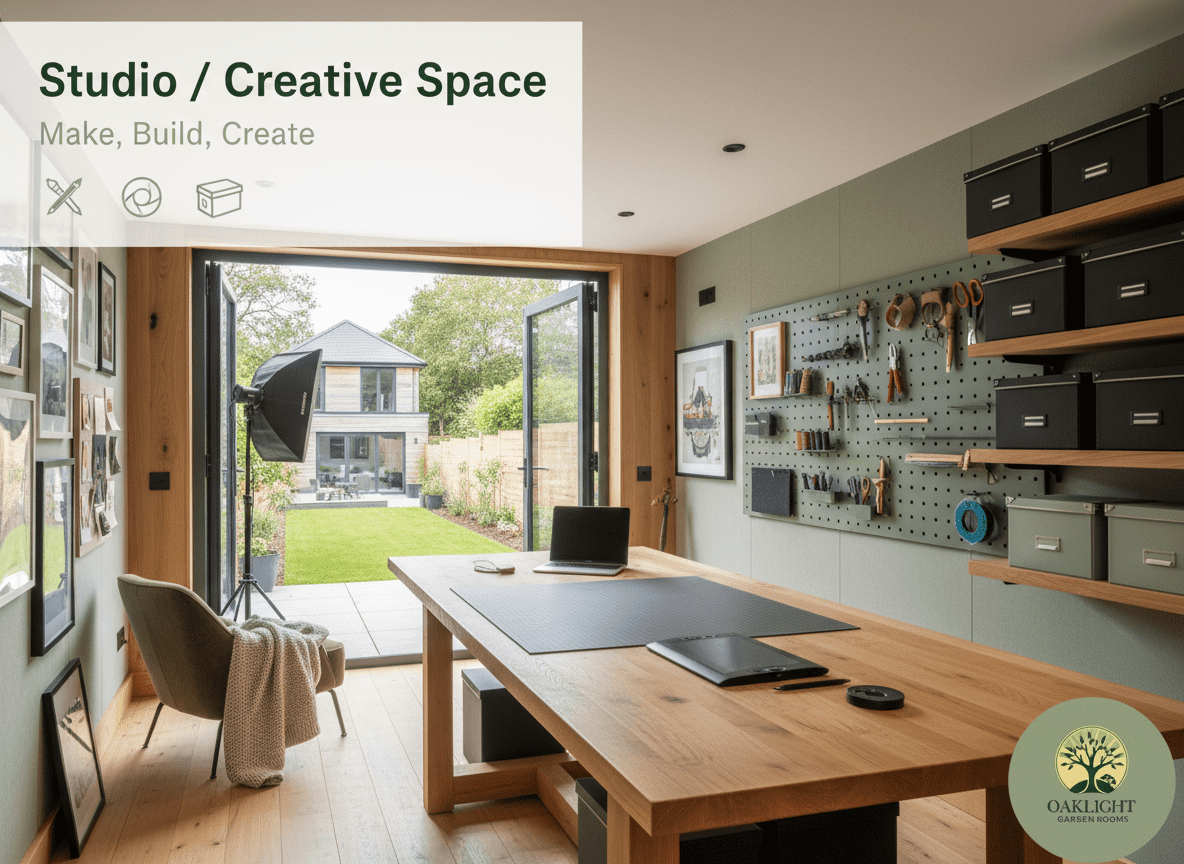
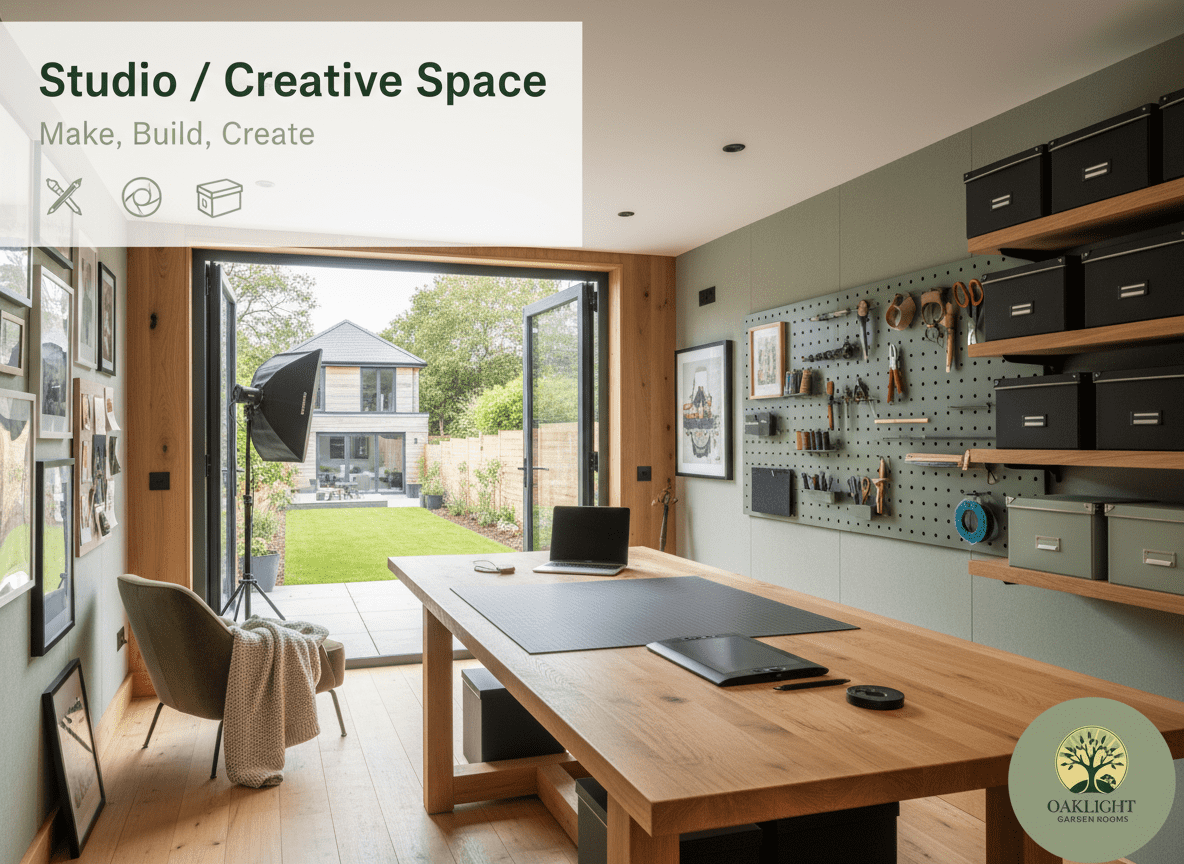
Studio / Creative Space
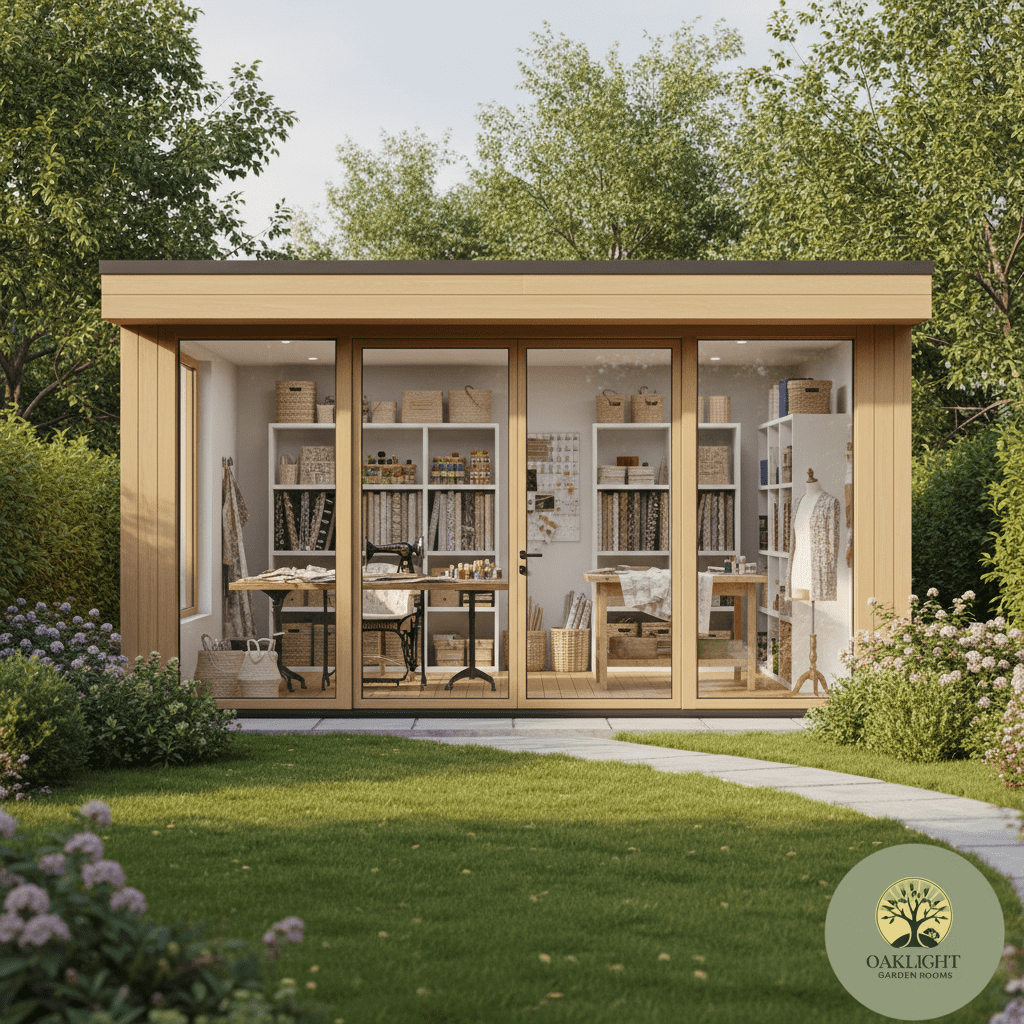
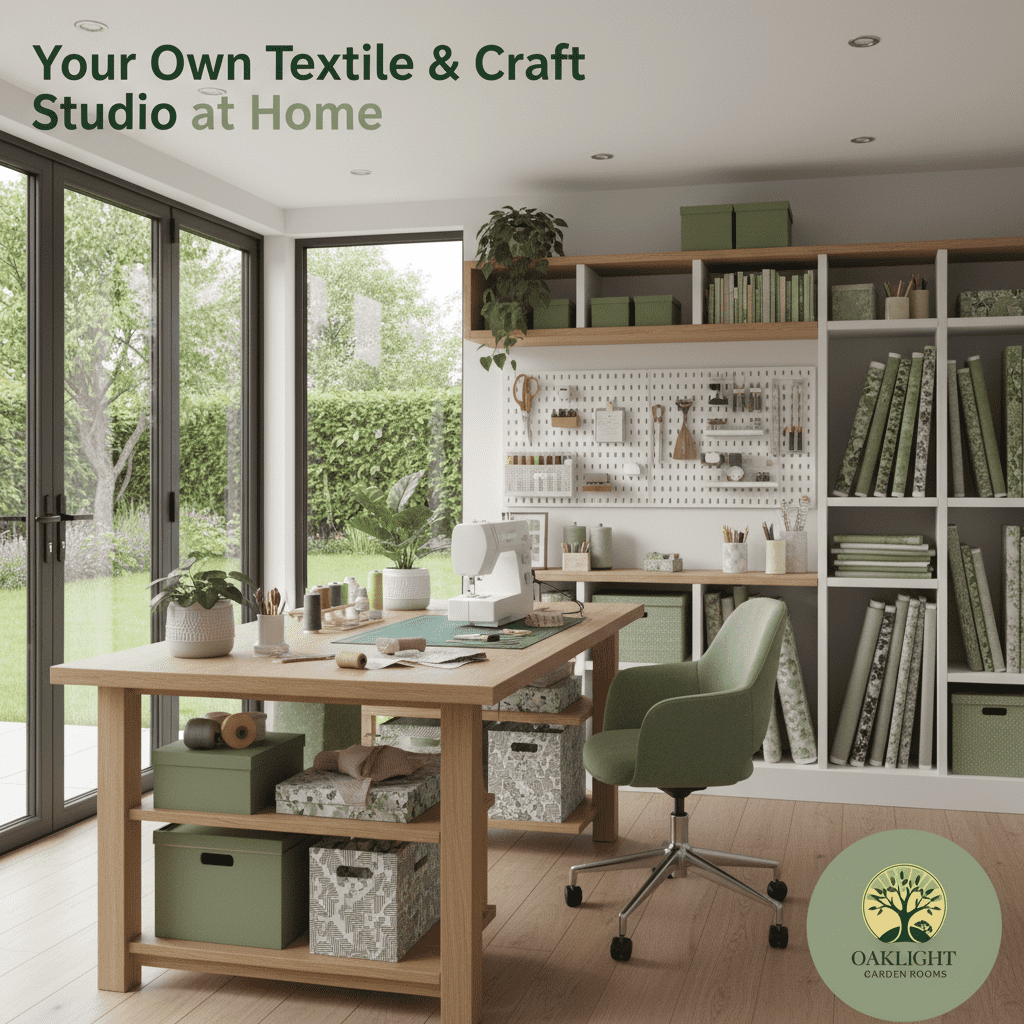
Textile Studio
A bright, functional studio for sewing, embroidery, or crafts. Built-in storage and large work surfaces Ample natural light and task lighting Durable, easy-clean finishes Custom power outlets for machines Perfect for: Designers, hobbyists, and small business owners.
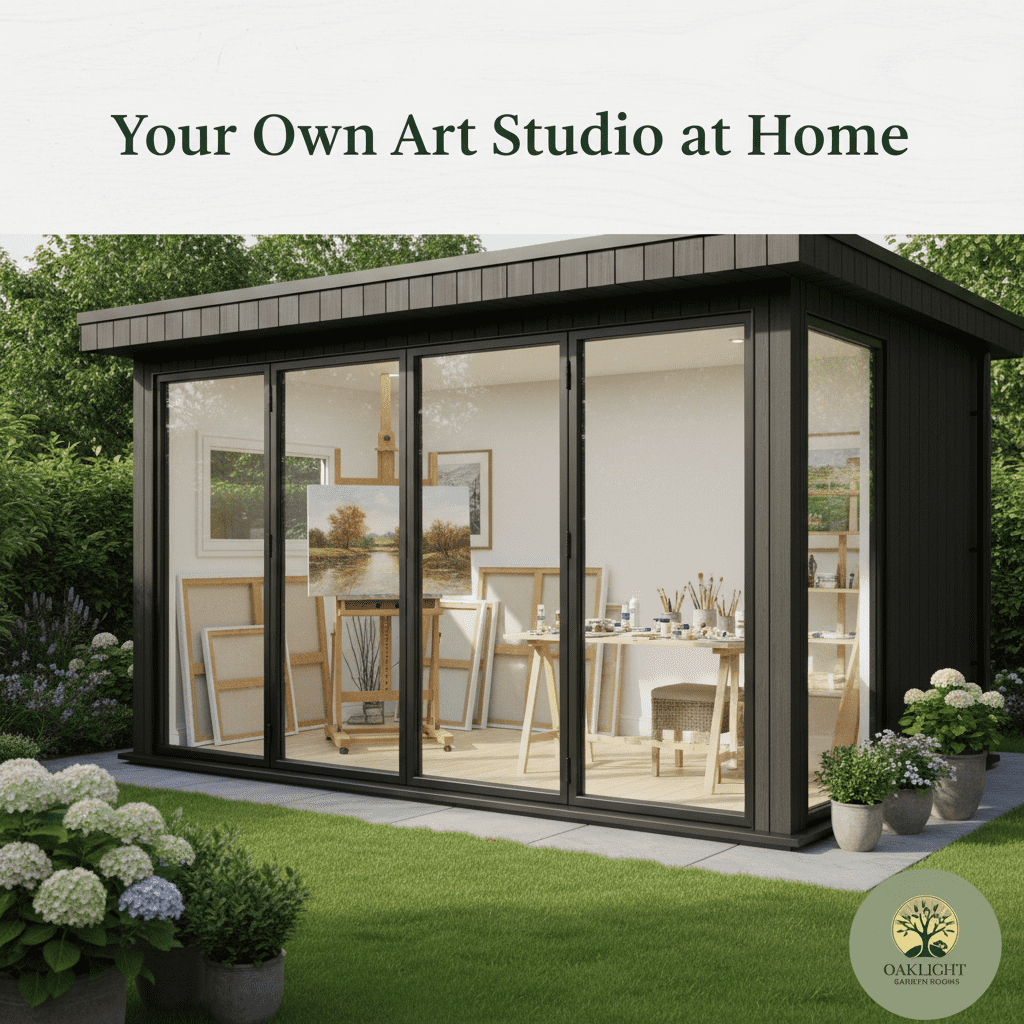
Arts and Crafts Studio
A flexible creative space for painting, making, and messy projects. Built with great lighting, durable finishes, and room for workbenches, shelving, and organised storage. Ideal if you want a dedicated place to create without taking over the house.
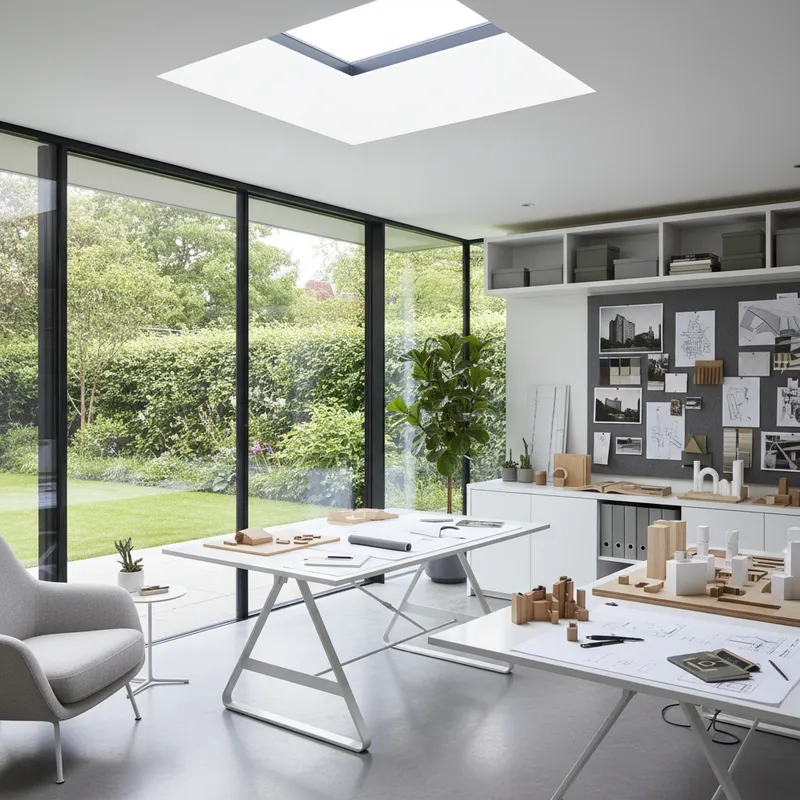
Architect / Designer Studio
A clean, modern workspace for focused design work and client calls. Set up for desk space, display walls, and optional data/ethernet for reliable connectivity. Quiet, warm, and professional — a proper studio environment just steps from home.
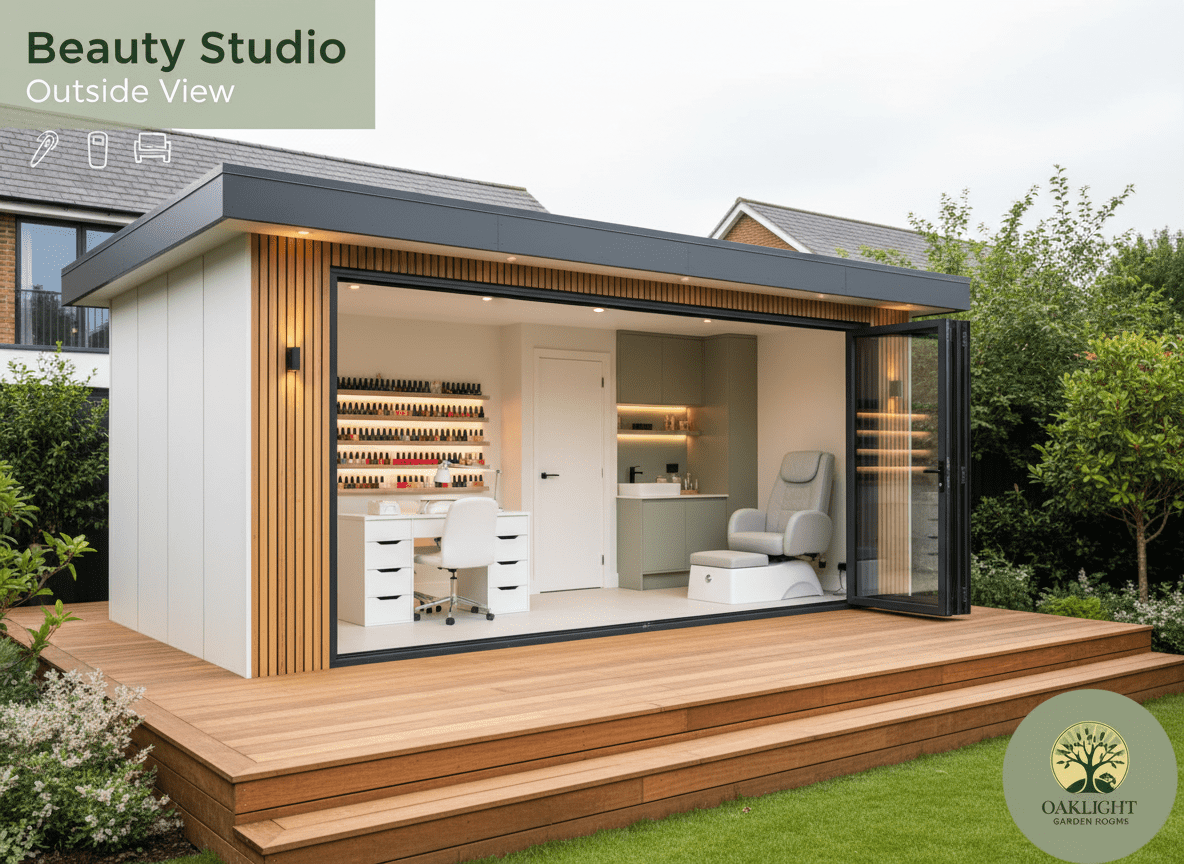
Beauty Studio
A private, comfortable space for treatments at home. Designed for a welcoming feel with good lighting, power for equipment, and storage for products and towels. A calm, professional setup that helps you work comfortably and gives clients a great experience.
BUILT PROPERLY. BACKED PROPERLY.
Built to last — with CoreBuild™ as standard.
Every Oaklight room is built for year‑round comfort, with a focus on insulation, structure, and clean finishing. We’ll guide you on permitted development and compliance from day one.
0 Years
Structural Warranty
0 Weeks
Typical build timeline
0 Hours
Hours response target (aftercare)
0+
Years trade experience
THE OAKLIGHT PROCESS
From first call to finished room — made simple.
We handle the details and keep you updated at every stage. Most builds are completed in 4–6 weeks, depending on size, access and weather.
We start with a quick call to understand how you’ll use the space, your preferred size, and your budget range. Then we arrange a site visit to check access, ground conditions and positioning.
What we confirm: intended use, size, doors/windows, electrics, access, and whether planning may be needed.
You’ll receive a clear specification based on CoreBuild™ as standard, plus any SignatureFit™ options you want to include. We’ll confirm finishes, cladding, glazing and upgrades—then provide a fixed, all‑inclusive quote with clear exclusions.
Optional: guidance on permitted development / planning support if required.
We prep the base, build the structure, install insulation, doors/windows, electrics and heating, then complete the interior finish. We keep the site tidy and communicate progress throughout.
Typical timeline: 4–6 weeks (varies by scope, access and weather).
We walk you through the finished room, provide care guidance, and confirm your warranty details. If you ever need us, we’re easy to reach and aim to respond quickly.
Included: 10‑year structural warranty + aftercare support.
WHY OAKLIGHT
Premium build quality — without the upgrades
CoreBuild™ is included as standard, so your room feels warm, quiet and solid all year round. Add SignatureFit™ if you want a tailored interior finish.

CoreBuild™ as Standard
Fully insulated structure, double glazing, electrics and a clean interior finish—built in from day one, not added later.

Built for Year‑Round Comfort
Warm in winter, comfortable in summer, and designed to stay quiet and condensation‑resistant with the right ventilation.

Craftsmanship You Can Trust
A proper build with attention to detail, durable materials, and a finish that feels like a real extension of your home.

Clear Quotes & Aftercare
Straightforward, all‑inclusive pricing guidance, a 10‑year structural warranty, and responsive aftercare when you need it.
Gallery
Garden rooms designed for real life.
-
Home Office
-
Gym / Wellness
-
Studio / Creative
-
Exterior Finishes
Our Happy Customer
Transformations That Speak for Themselves
Team Member
The Team That Brings Nature to Life



Intro Video
Bringing Your Outdoor Vision to Life


Our Blogs
Find the Info You Need with Our FAQs
Posts not found
Frequently Asked Questions
Everything You Need to Know About GreenCraft
Contact Us
-
07742 751703
-
oaklightgardenrooms@gmail.com
-
West Midlands, UK
