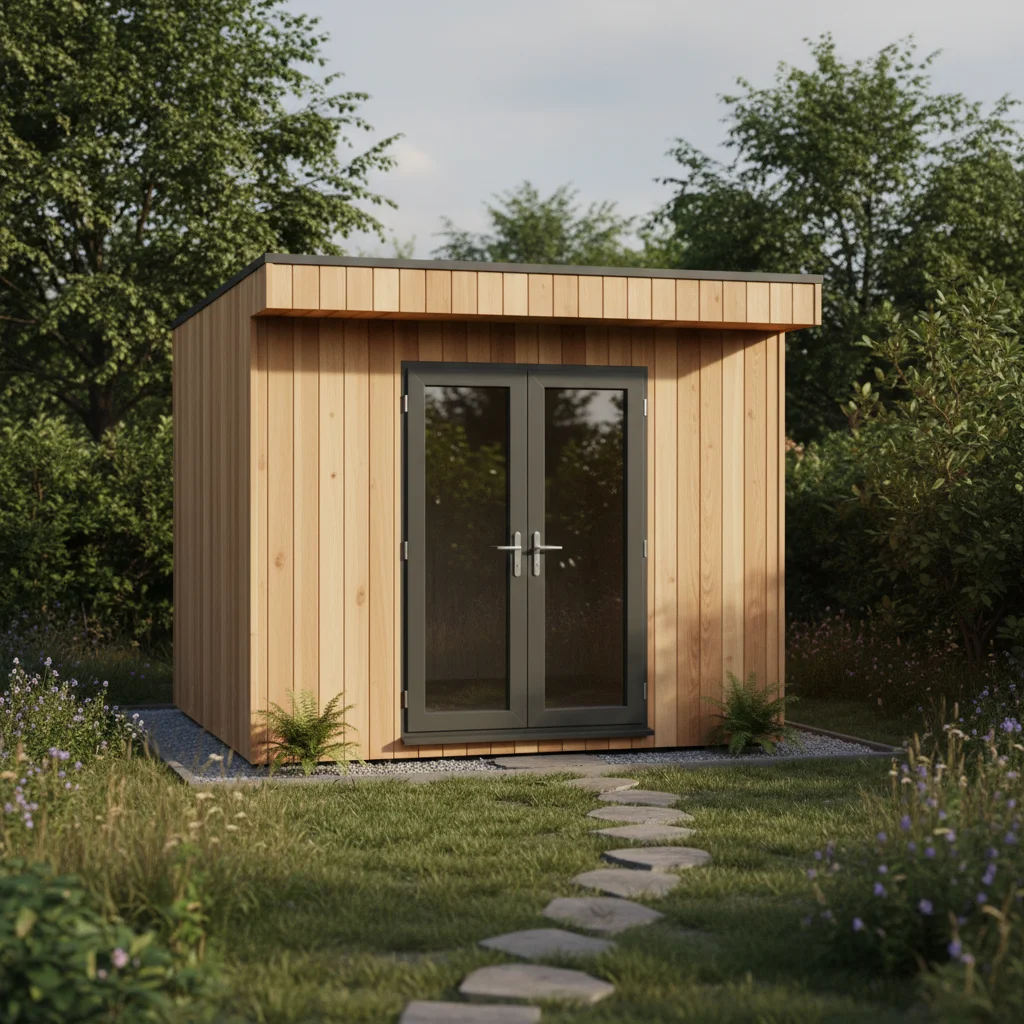
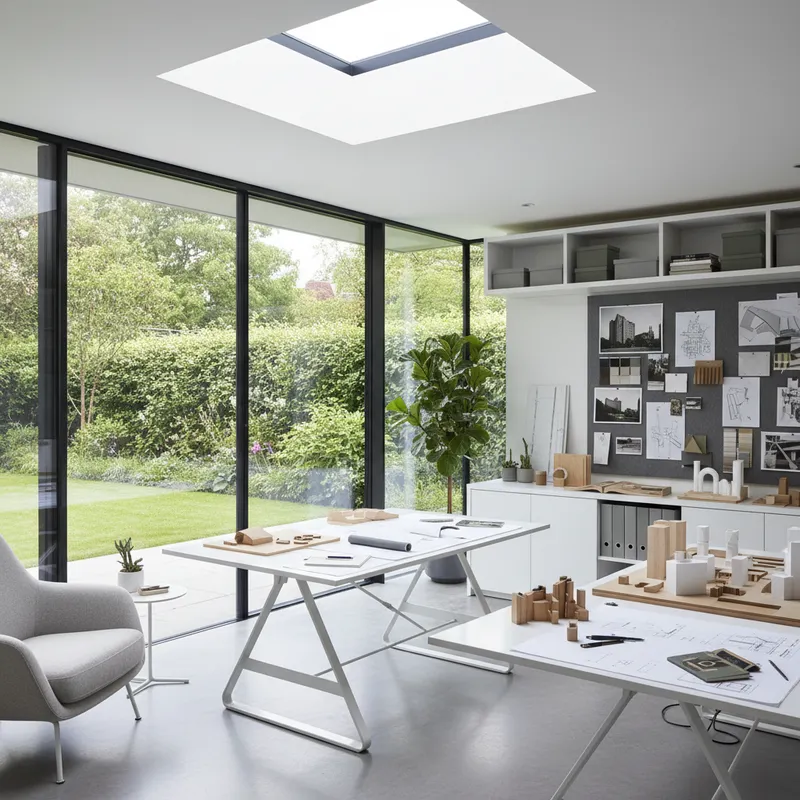
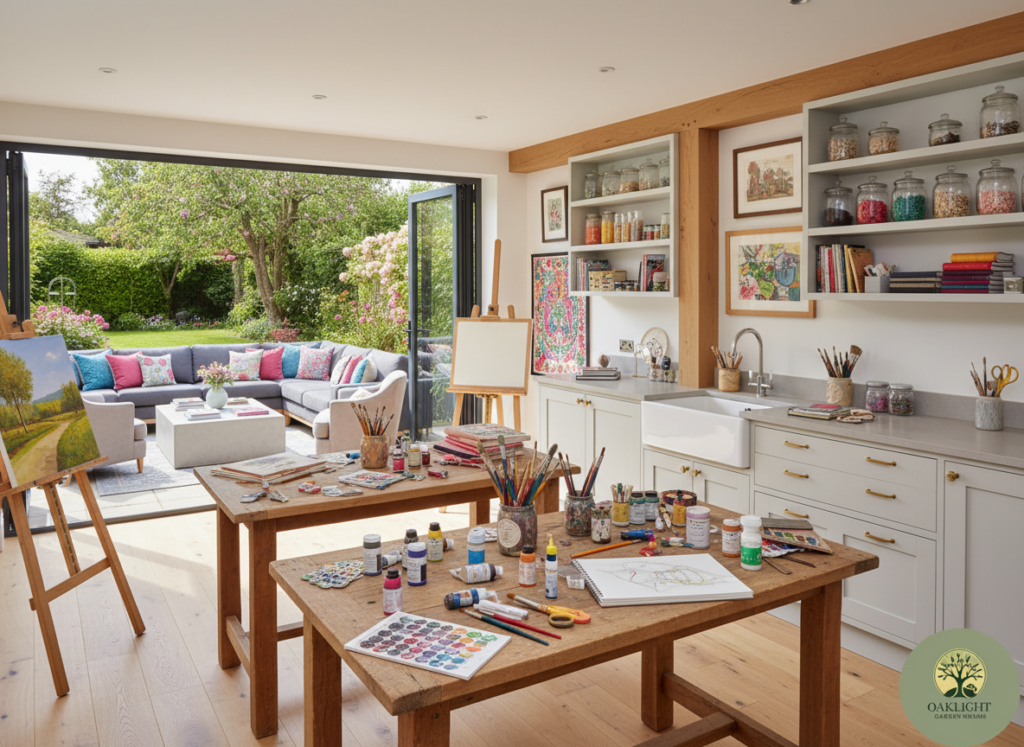
3m x 3m (9m²)
Perfect for a focused home office or a cozy creative nook.
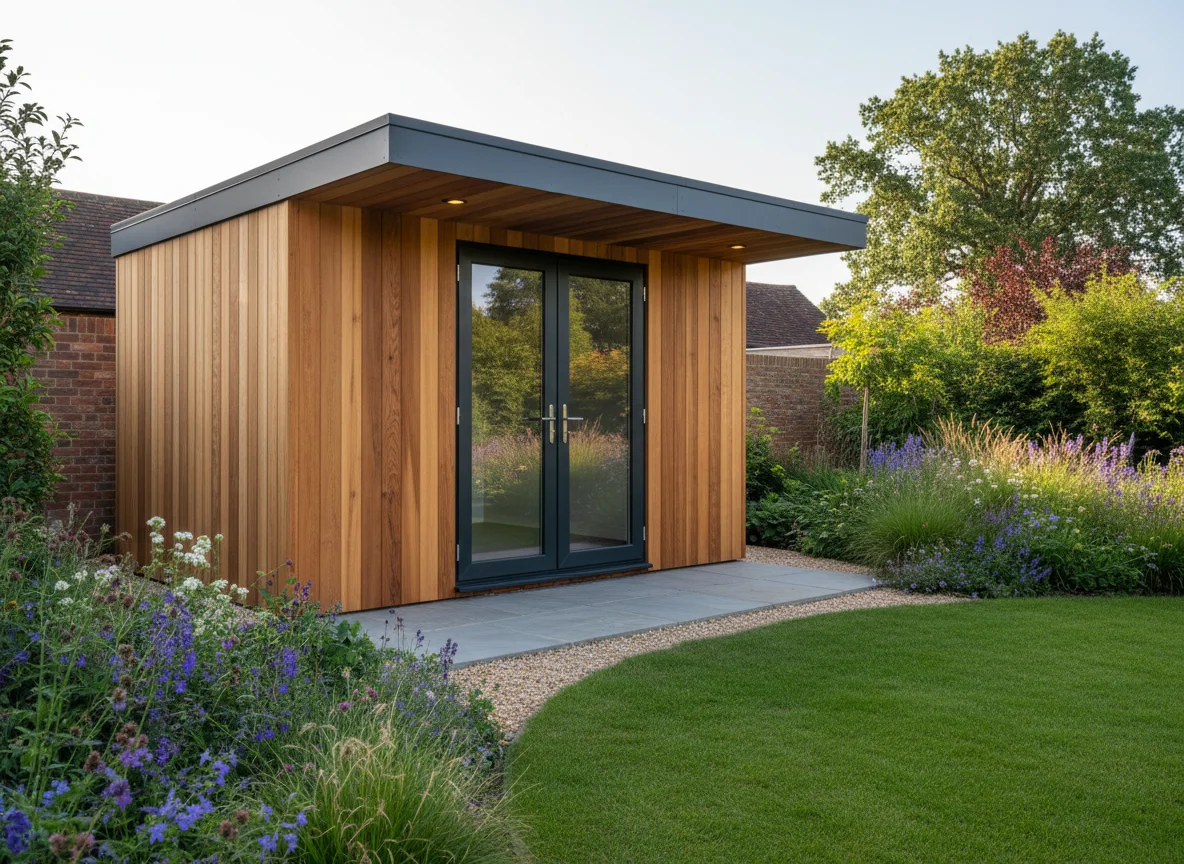
4m x 3m (12m²)
Ideal for a spacious office, small gym, or hobby room.
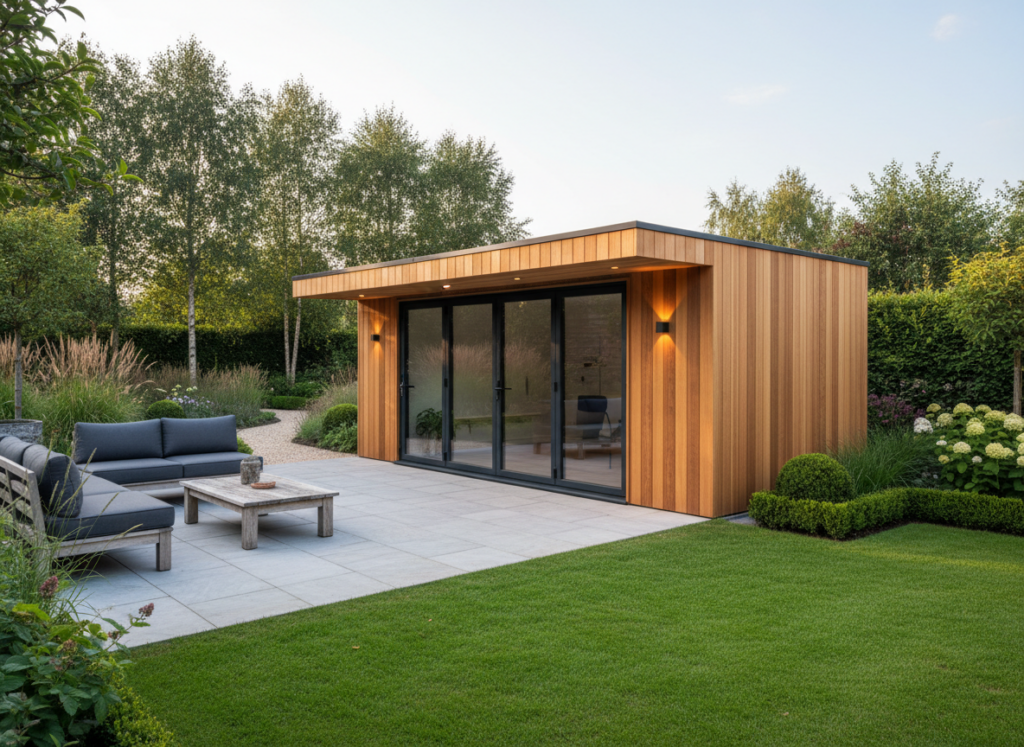
5m x 3m (15m²)
Great for two work zones, a larger gym, or a flexible family space.
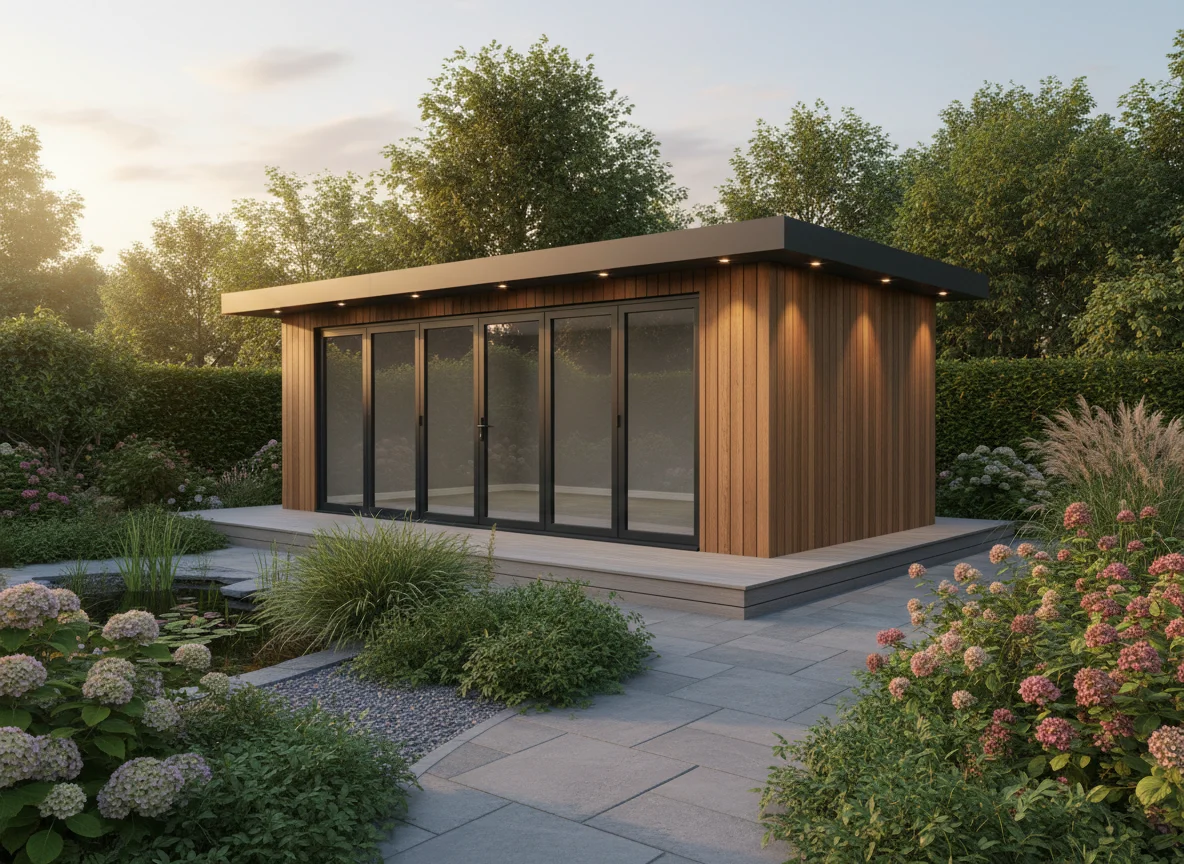
6m x 3m (18m²)
Your all-in-one space for work, relaxation, and gatherings.
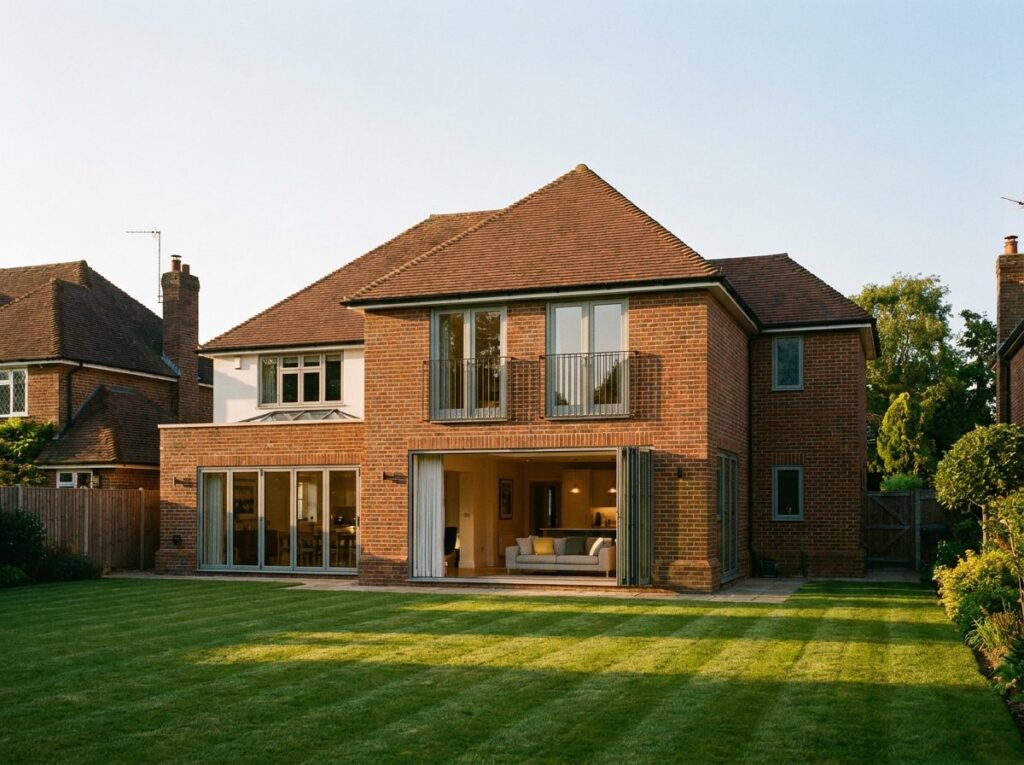
Kitchen-diners & family rooms
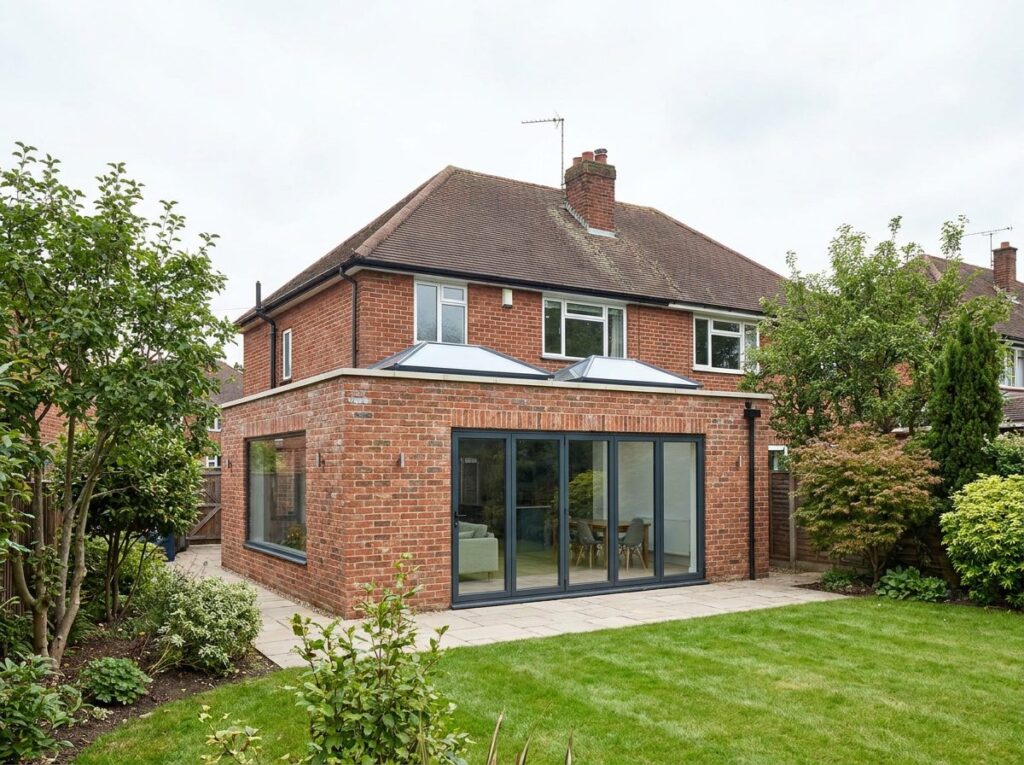
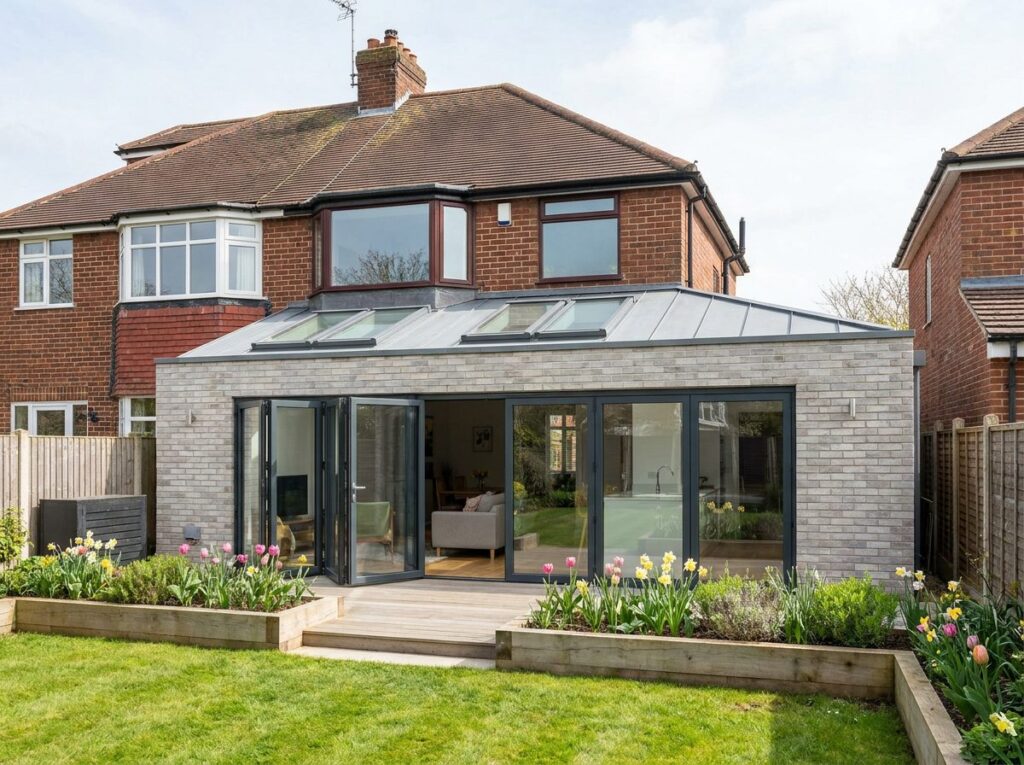
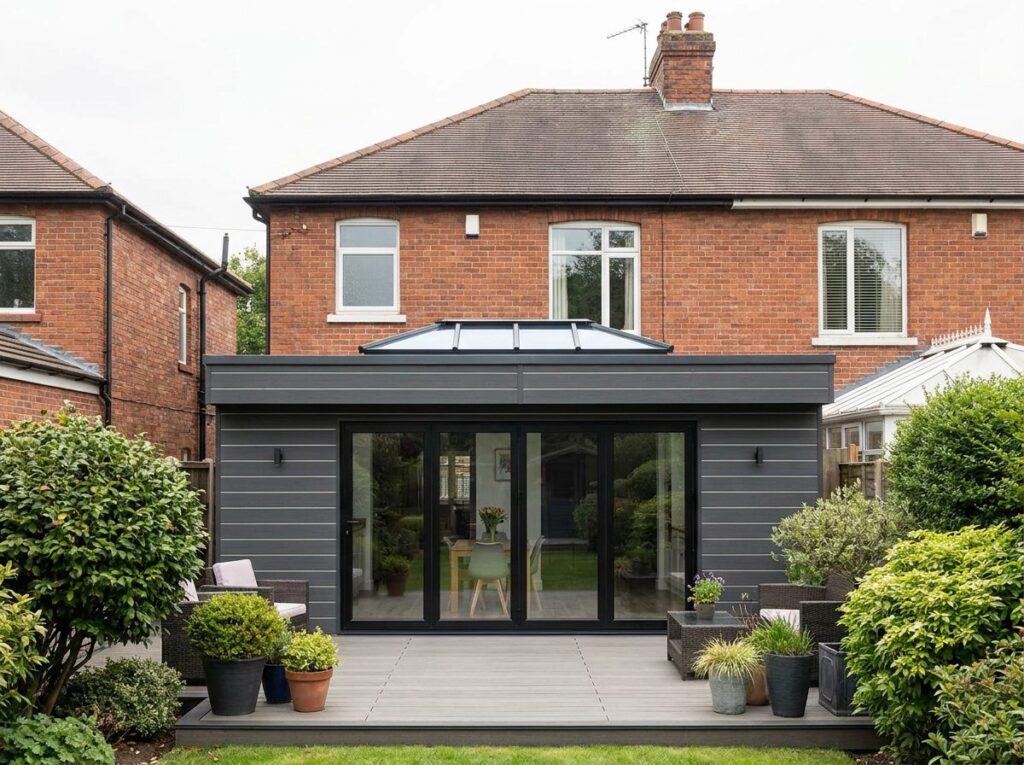
Open up the back of your home with bi-folds and roof glazing.
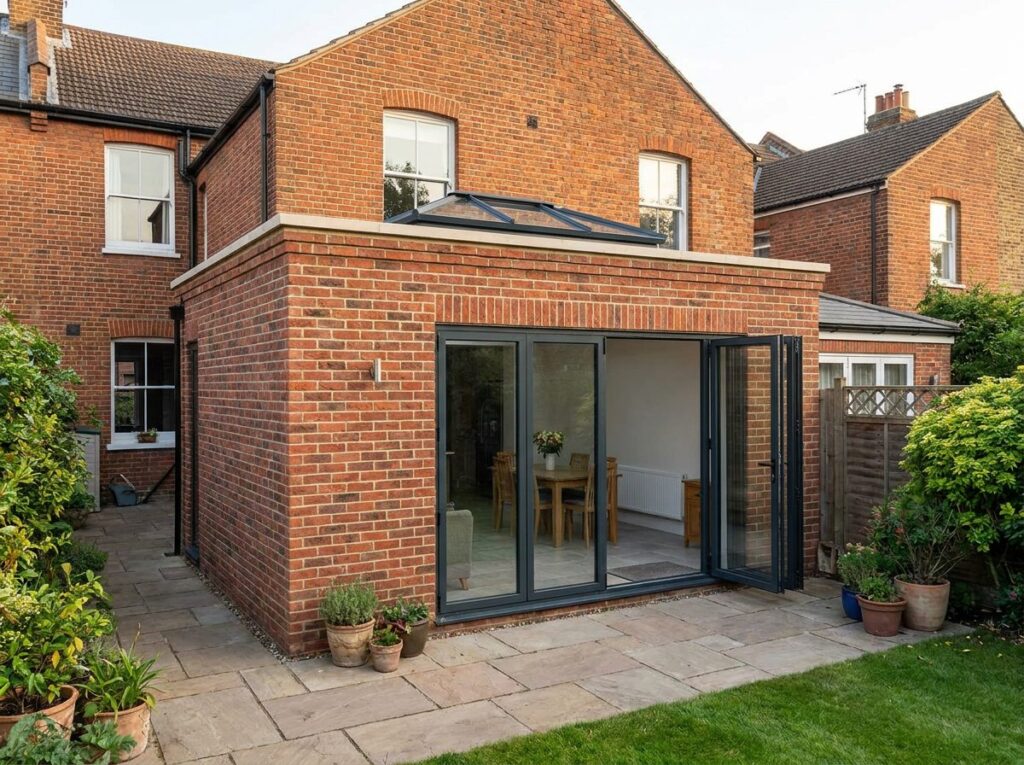
L-shaped open-plan living
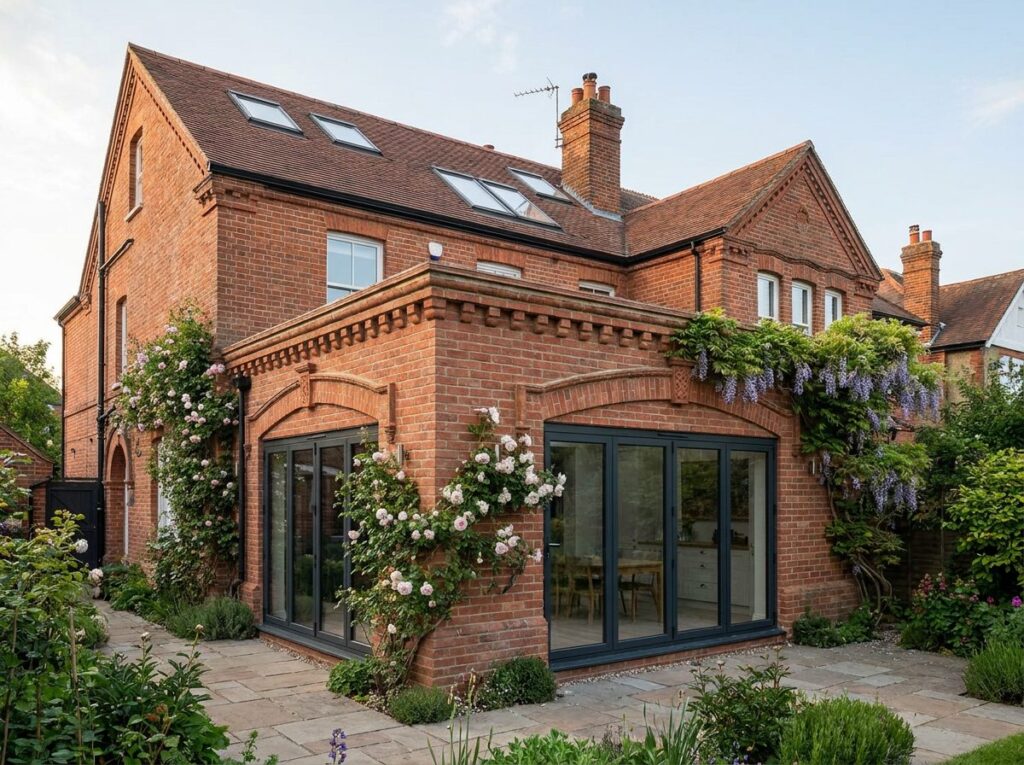
Make the most of the side passage and transform a narrow kitchen.
More space up and down
Extra living space below and a bedroom or bathroom above.
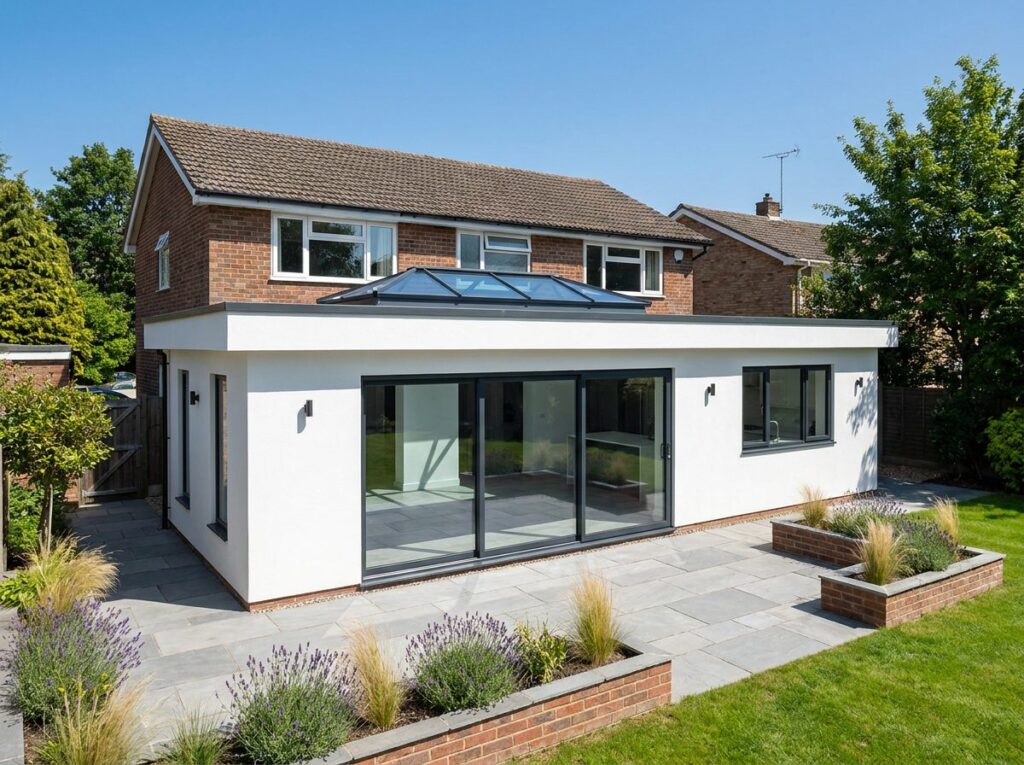
Build on what you have
A new room over an existing single-storey extension or garage.
Built for year‑round comfort with a warm, quiet feel.
Light, airflow, privacy and security — choose the right glazing setup.
Power where you need it, lighting that fits the purpose, heating included as standard.
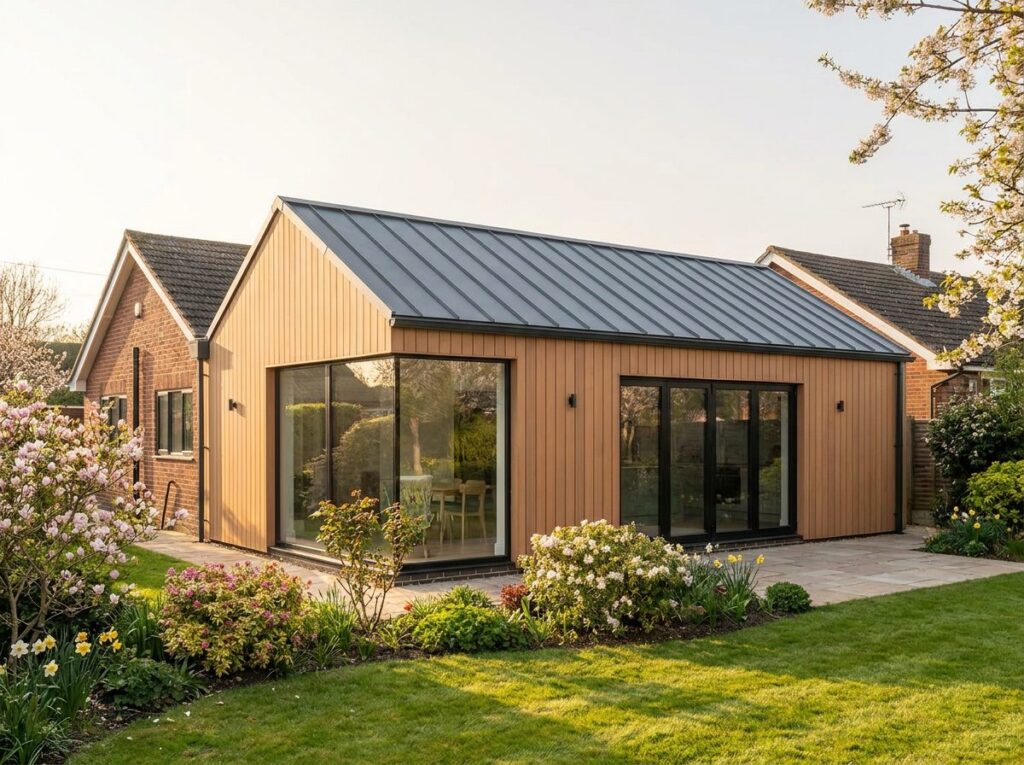
Cedar or composite, vertical or horizontal — tailored to your home and garden.
Book a free design call and we’ll help you choose the right size, layout, and finish — with a clear quote after a quick site check.
The quality is in the parts you won’t see once it’s finished — here’s how we build every garden room and extension.
Ideas and inspiration — the layouts, materials and finishes we can build for your home.
Over 20 years of hands-on construction experience, a local West Midlands team, and a personal service from first enquiry to final handover.
Five clear steps from first call to handover — so you always know what happens next.
Clear guide prices, fully installed — confirmed with a fixed quote after a free site survey.
A 10-year structural warranty on every garden room, plus friendly aftercare whenever you need it.
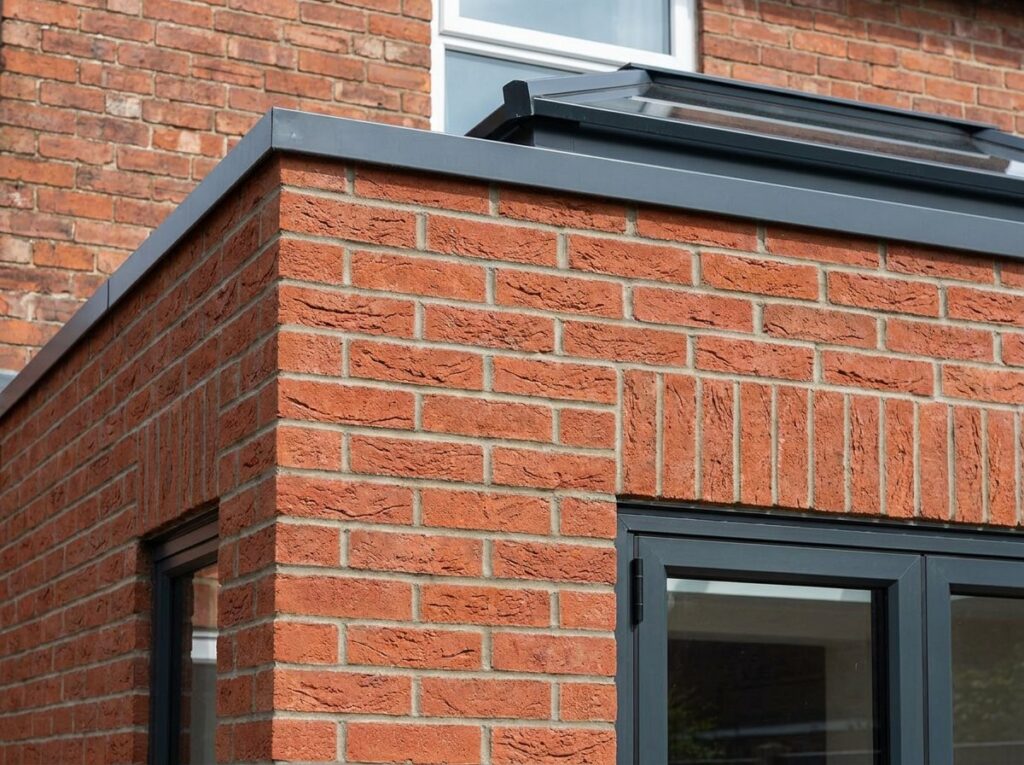
Ideas and inspiration for your garden room or home extension — the layouts, materials and finishes we can build for you, tailored to your home and budget.
Images are illustrative of the designs, materials and finishes available. Every Oaklight project is designed around your home.
Tell us which designs caught your eye and we’ll show you how they could work at your home — with a fixed, itemised quote after a free site survey.
Dorian Hayes
Customer Support
Dorian
Hey, how can I help you today?