
Home Extensions Across the West Midlands
Single-storey, side return, two-storey and build-over extensions — designed around how you live, built properly from the ground up, and priced with a fixed, itemised quotation.
- West Midlands
- 20+ years' experience
- Fixed, itemised quotes
More space, without the upheaval of moving
A well-designed extension is one of the best ways to add space and value to your home. Whether it’s an open-plan kitchen-diner, a bigger living room, an extra bedroom or a ground-floor bathroom, we take the build from groundworks right through to the finished room.
Behind Oaklight is around 20 years of building experience across the West Midlands. The same care that goes into our garden rooms goes into every extension: clear specifications, honest pricing and a tidy, well-run site.
What every Oaklight extension includes
- Foundations, drainage and all groundworks
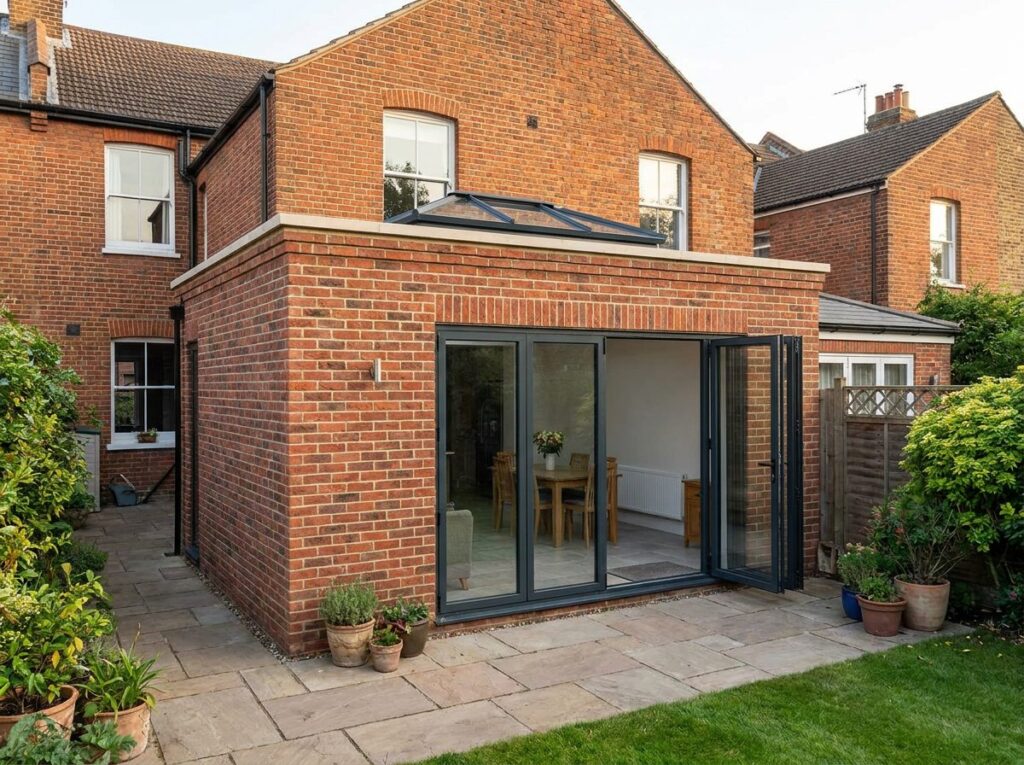
- Brick to match your home, or a modern rendered finish
- Insulated flat, pitched or lean-to roof
- Windows, bi-fold, sliding or French doors
- Electrics, heating and plastering — ready for your finishes
- A fixed, itemised quotation with staged payments
Extension Guide Prices
Every home is different, so these are starting points for a typical build. After a free site survey you’ll receive a fixed, itemised quotation — not a vague estimate.
Single-Storey Rear Extension
Typically around 3 × 4m — kitchen-diners, family rooms and open-plan living-
Brick or rendered finish
-
Flat, pitched or lean-to roof
-
Bi-fold, sliding or French doors
-
Often possible under permitted development
Side Return / Wrap-Around
Use the side passage, or wrap around the back for a large L-shaped kitchen and living space-
Opens up narrow galley kitchens
-
Roof glazing for natural light
-
Steelwork to open up internal walls
-
Party wall matters explained up front
Two-Storey Extension
Extra living space downstairs and an extra bedroom or bathroom above-
Ground and first floor in one build
-
Roofline designed to suit your house
-
Stairs, landing and layout changes
-
Usually needs planning permission
First-Floor Build-Over
Add a new room over an existing single-storey extension or garage-
Existing foundations checked first
-
Bedroom, en-suite or home office
-
Brickwork and roof matched to the house
-
Less disruption at ground level
Extension styles we build
From brick matched to your home to modern cladding and zinc roofs — every finish can be tailored to your property, your budget and your local planning requirements.
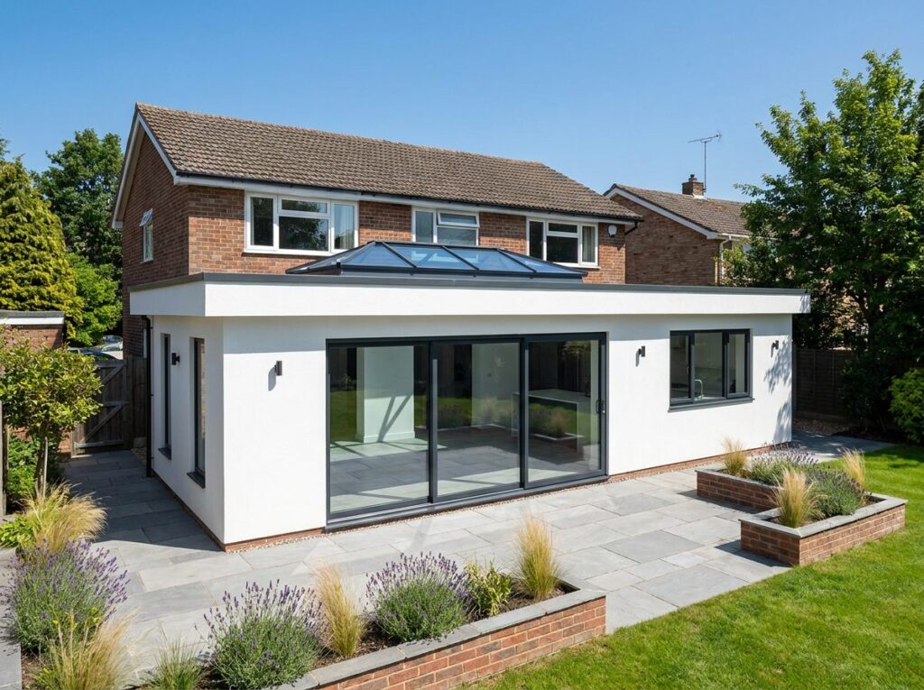
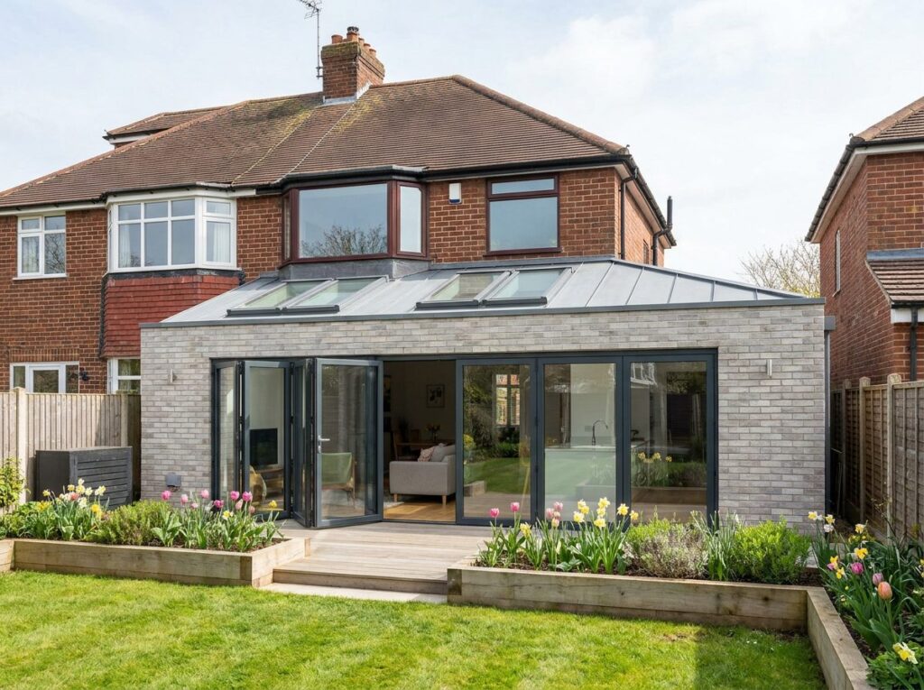
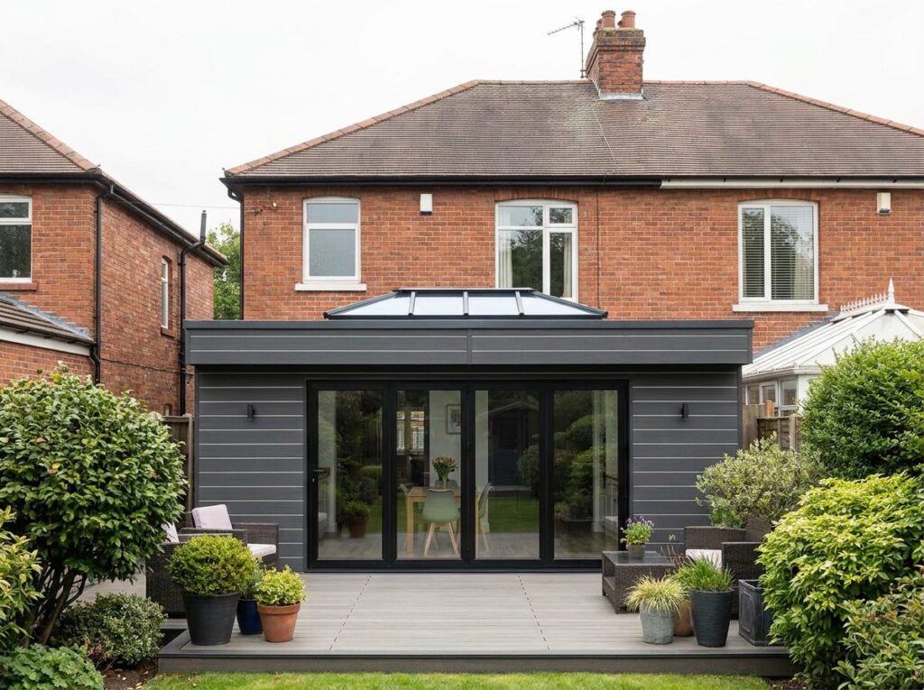
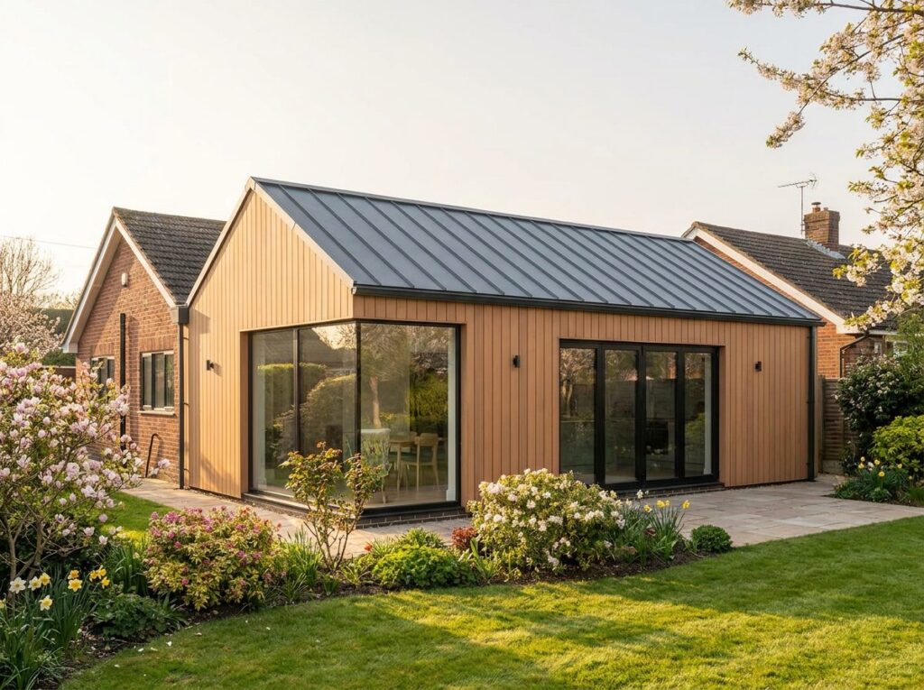
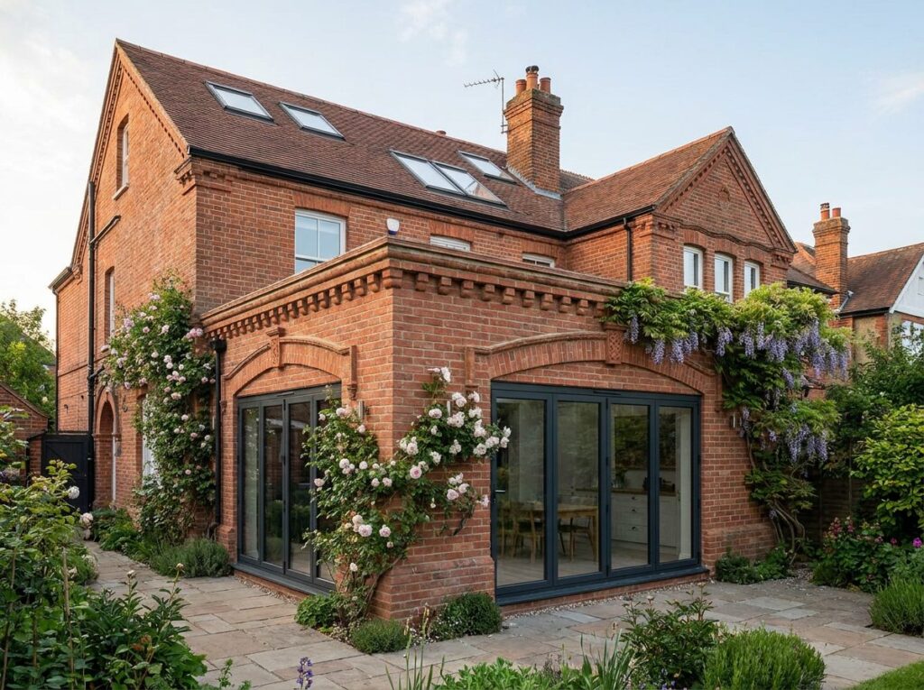
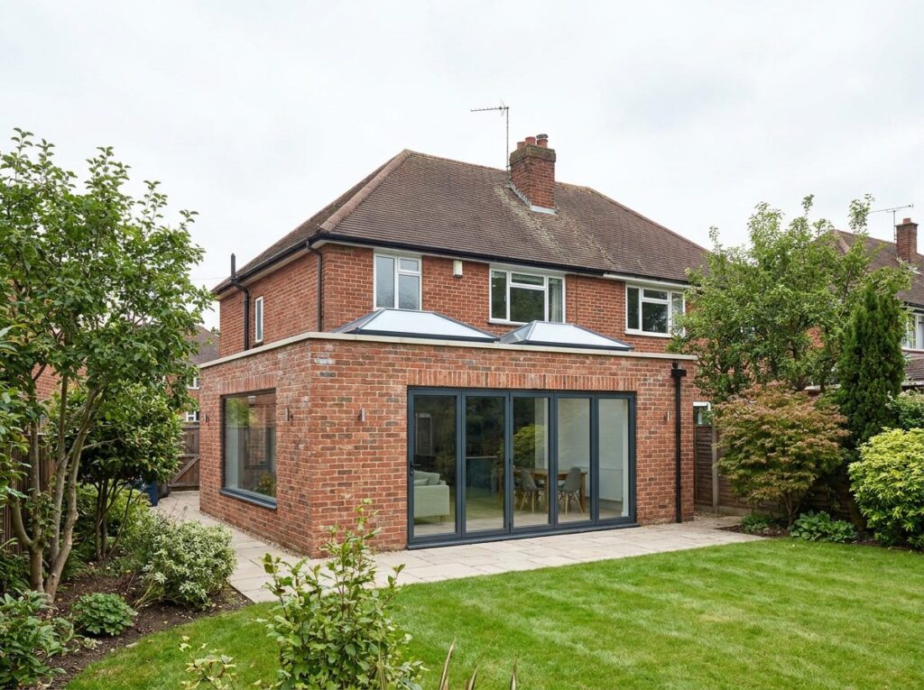
Images are illustrative of the styles and finishes available.
How your extension comes together
A clear, four-step process — so you always know what happens next and who is responsible for what.
1. Free site survey
We visit, measure up and talk through how you want to use the space, your budget, and any site issues such as drains, levels or access.
2. Drawings & approvals
Plans are drawn up and submitted for Building Control approval, plus planning permission if it’s needed. We recommend trusted structural engineers and private Building Control inspectors, who you appoint directly.
3. Fixed quotation
You receive a fixed, itemised quotation with a clear scope, listed exclusions and a staged payment schedule — so you know exactly what you’re paying for.
4. Build & handover
Our team builds from groundworks to the finished room, keeps you updated at every stage, and works with your inspector right through to sign-off.
Why homeowners choose Oaklight
20 years’ experience
Two decades of building across the West Midlands — garden rooms, extensions and alterations.
Honest, itemised pricing
Every quotation is broken down line by line, with exclusions spelled out — no surprises halfway through the build.
Staged payments
You pay in stages as the build progresses, against milestones agreed in your quotation before work starts.
Built to Building Regulations
Each key stage is inspected by Building Control, finishing with a completion certificate for your records.
Extension FAQs
Do I need planning permission for an extension?
Not always. Many single-storey rear extensions fall under permitted development — typically up to 3m deep on a semi-detached or terraced house and 4m on a detached house, with larger sizes possible through the prior approval route. Two-storey extensions, and some side extensions, usually need a full planning application. We’ll tell you which route is likely to apply at your survey, and you can always confirm with your local council.
Do I need Building Regulations approval?
Yes — almost every extension needs Building Regulations approval. An inspector checks key stages such as foundations, drainage, insulation and the finished build, then issues a completion certificate. We recommend reputable private Building Control inspectors and structural engineers; you appoint them directly, so their checks are fully independent of us.
What if there’s a drain or manhole where the extension will go?
It’s very common. If a public sewer runs under the footprint you’ll usually need a build-over agreement with the water company — Severn Trent across most of the West Midlands — and a manhole may need moving. We look for this at the survey and allow for any alterations in your quotation.
What’s included in the price?
Your quotation is fixed and itemised, covering the build from groundworks through to a plastered finish ready for decoration. Anything not included — for example kitchen supply, flooring or professional fees — is listed clearly, so nothing is left to assumption.
Can I stay at home during the build?
Yes, most families stay at home. We build the new structure first and only open up into the house when we need to, which keeps disruption and dust to a minimum.
How do payments work?
Payments are staged against clear milestones in the build, all set out in your quotation before any work starts.
Which areas do you cover?
We build across the West Midlands, including Birmingham, Sutton Coldfield, Walsall, Wolverhampton, the Black Country, Redditch, Warwick and Leamington Spa.
Thinking about an extension?
Book a free, no-obligation site survey and we’ll talk through your ideas, the approvals you’re likely to need and a realistic budget.