Features & Options
Everything that makes an Oaklight garden room comfortable, compliant, and built to last — plus the upgrades that make it yours.
- West Midlands
- Fully insulated
- Built for year‑round use
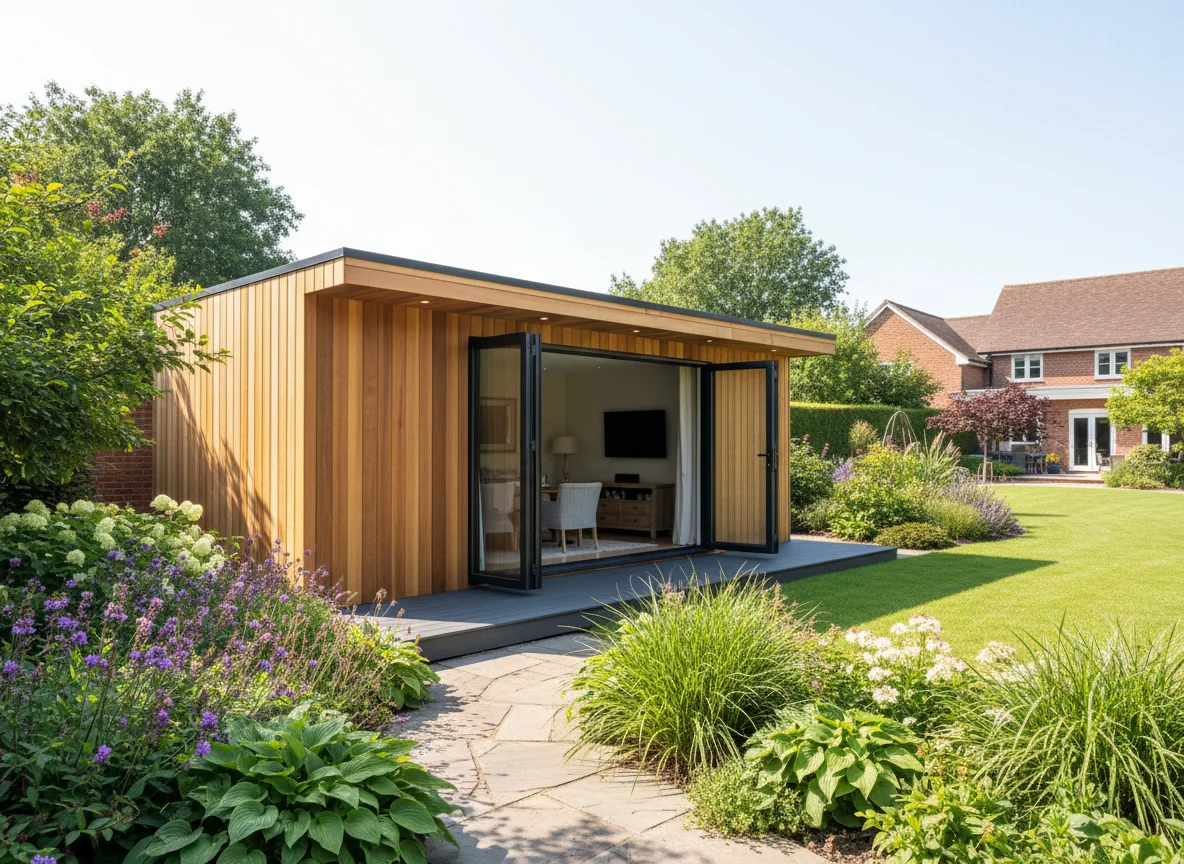
CoreBuild™
(Standard Build Specification) A premium, fully insulated garden room built for year‑round use — the structure, performance, and core finishes done properly.
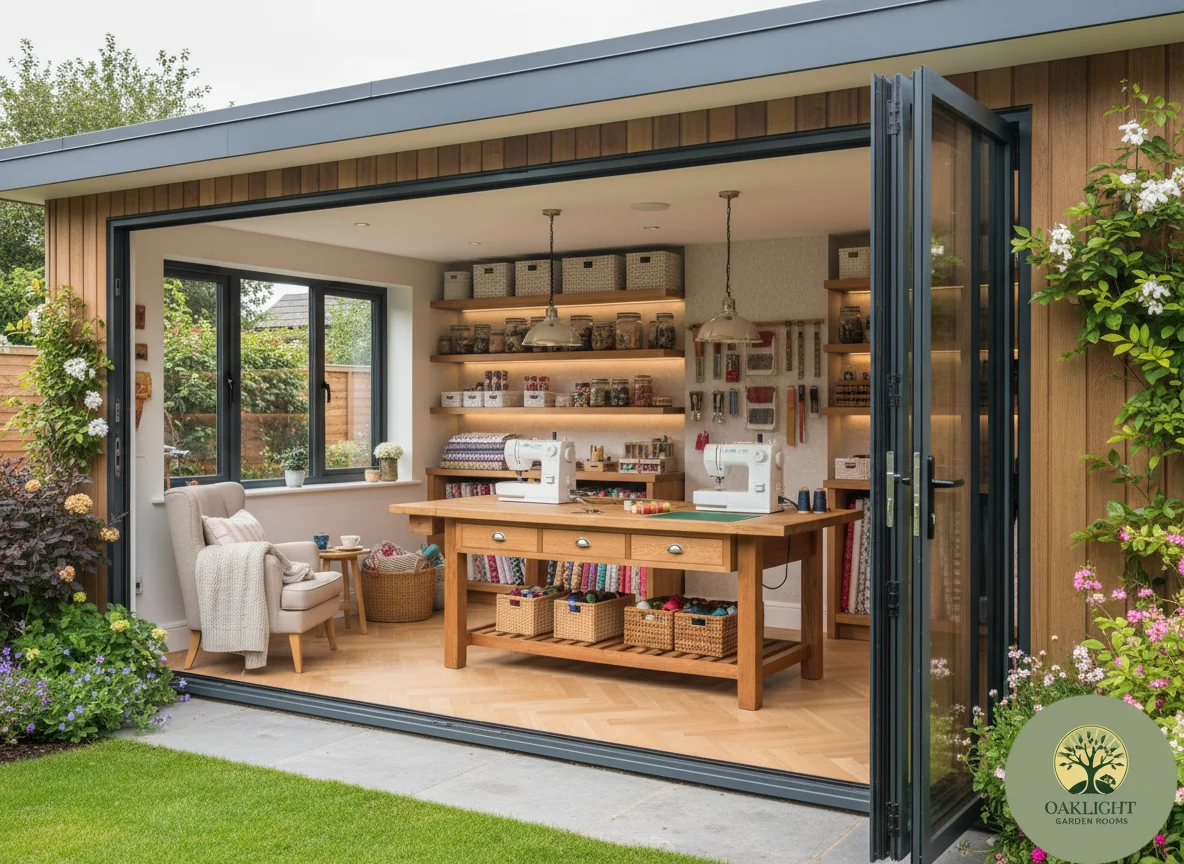
SignatureFit™
(Bespoke Interior Fit‑Outs) Your room, designed around how you’ll actually use it — storage, layout, lighting, tech, finishes, and purpose-built details.
CoreBuild™ (Standard Build Specification)
What’s included in CoreBuild™
Base & Foundation
A solid base built to suit your site and room size.
- Ground prepared with compacted hardcore layers
- DPM installed to help manage ground moisture
- Concrete base poured to suit access and design
- Reinforcement used where conditions require
Structure
Strong timber framing for stability, straight lines, and a clean finish.
- Treated timber wall framing for strength
- Roof structure sized for UK conditions
- Openings framed accurately for doors and windows
- Built to stay true and square over time
Insulation & Wall Buildup
Multi-layer walls designed for warmth, quiet, and moisture control.
- Breathable membrane and OSB external sheathing
- 75–100mm insulation (spec depends on design)
- Vapour control layer to reduce condensation risk
- Plasterboard lining ready for finishing
Roof System
A weatherproof roof system built for long-term performance.
- Insulated build-up for year-round comfort
- Moisture control layers to protect the structure
- EPDM finish for durability and low maintenance
- Clean edge detailing for a modern look
External Cladding Options
Choose the look — fitted with crisp detailing and long-lasting performance.
- Cedar or composite cladding options available
- Vertical or horizontal layouts to suit the design
- Neat trims and corners for a premium finish
- Boundary elevations handled with safety in mind
Doors, Windows & Ventilation
Glazing planned for light, airflow, and everyday comfort.
- Double-glazed windows and doors as standard
- Ventilation options to reduce condensation risk
- Layout planned around furniture and room use
- Upgrades available (aluminium, larger openings)
Electrics & Lighting
Electrics designed around how you’ll actually use the space.
- Consumer unit and safe cable routing
- Sockets placed for desks and equipment
- LED lighting included as standard
- Options for extra circuits and exterior lighting
Heating & Comfort
Designed for all seasons, with heating included as standard.
- 2kW smart heater included in CoreBuild™
- Placement planned for even warmth
- Underfloor heating available as an upgrade
- Insulation helps keep running costs sensible
Sound & Privacy
Optional upgrades to make the room quieter and more private.
- Sound-reducing layers available for studios/offices
- Glazing choices can improve privacy
- Layout planning helps reduce noise transfer
- Ideal for calls, music, and client use
Internal Finish & Flooring
A clean internal finish that feels like a proper room in the home.
- Plasterboard walls with smooth skim finish
- Painted in a light neutral tone as standard
- Laminate flooring included as standard
- Skirting and trims for a tidy final look
Smart & Security Options
Add smart control and security without messy cabling.
- Wi‑Fi planning to support reliable connectivity
- Smart heating/lighting options on request
- Security upgrades available (cameras, sensors)
- Cabling kept neat and discreet
Warranty & Aftercare
Straightforward support after handover — we stand by the build.
- Clear warranty coverage explained at quote stage
- Maintenance guidance provided for long-term care
- Fast response if anything needs attention
- Optional check-ups available on request
Popular upgrades customers add to CoreBuild™
- Aluminium bifold or sliding doors
- Optional integrated blinds for privacy
- Underfloor heating for even warmth
- Acoustic upgrades for quieter work/calls
- Plumbing + drainage options (where needed)
- Security upgrades (cameras, motion sensors)
Start with CoreBuild™ for the structure and performance, then add SignatureFit™ to tailor the interior.
Planning, Permitted Development & Building Standards.
Most Oaklight garden rooms are designed to fall within permitted development. We’ll confirm what applies to your property during the site survey and guide you if anything needs planning support.
- Most builds don’t require full planning permission
- We check height, placement, and boundary rules on survey
- If planning is needed, we’ll guide you through it
- Insulation + vapour control for year-round comfort
- Moisture management to reduce condensation risk
- Built with long-term durability in mind
- Electrics installed/tested by qualified electricians
- Plumbing/drainage options via certified trades (if required)
- Clear spec and fixed quote after survey
Send your postcode + rough size and we’ll advise what’s possible.
SignatureFit™ (Bespoke Interior Fit‑Outs)
- Layouts designed around your workflow (and clients, if you have them)
- Built‑in storage and surfaces where you need them most
- Finishes and lighting that elevate the whole room
Popular SignatureFit™ options
Shelving, cupboards, and clean built-ins to keep the space organised.
Purpose-built desks and layouts for deep work, admin, or creative projects.
Task + ambient lighting planned around how you’ll use the room.
Premium finishes that add warmth, texture, and a high-end feel.
Neat cable management, mounting positions, and smart options on request.
Designed for studios, salons, consultation rooms, gyms, and more.
SignatureFit™ is bespoke — here’s what’s included, and what’s typically added on.
- Layout planning
- Storage/joinery options
- Lighting plan
- Finishes and feature details
- Plumbing & drainage
- Specialist electrics (high-load equipment)
- Security packages
- Bespoke furniture pieces
Choose your room type tailored to your profession
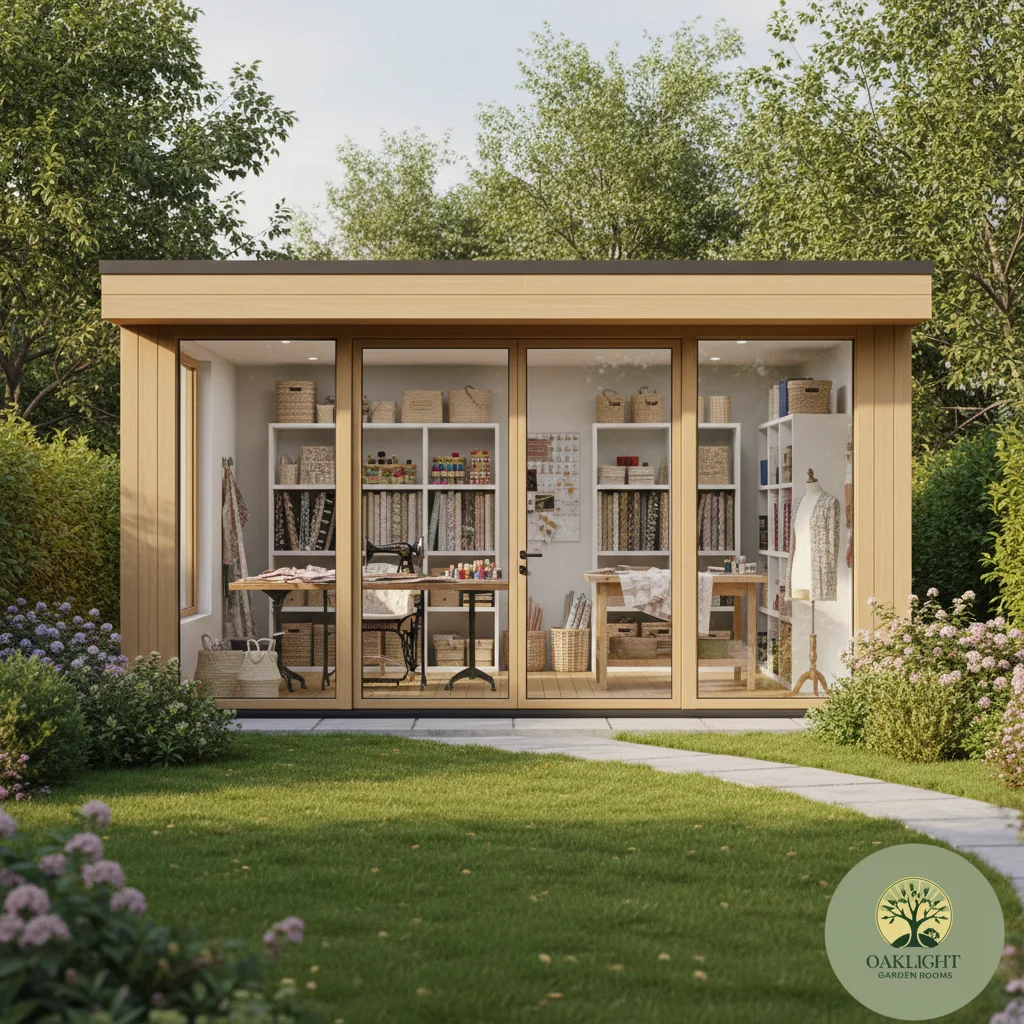
Textile Studio
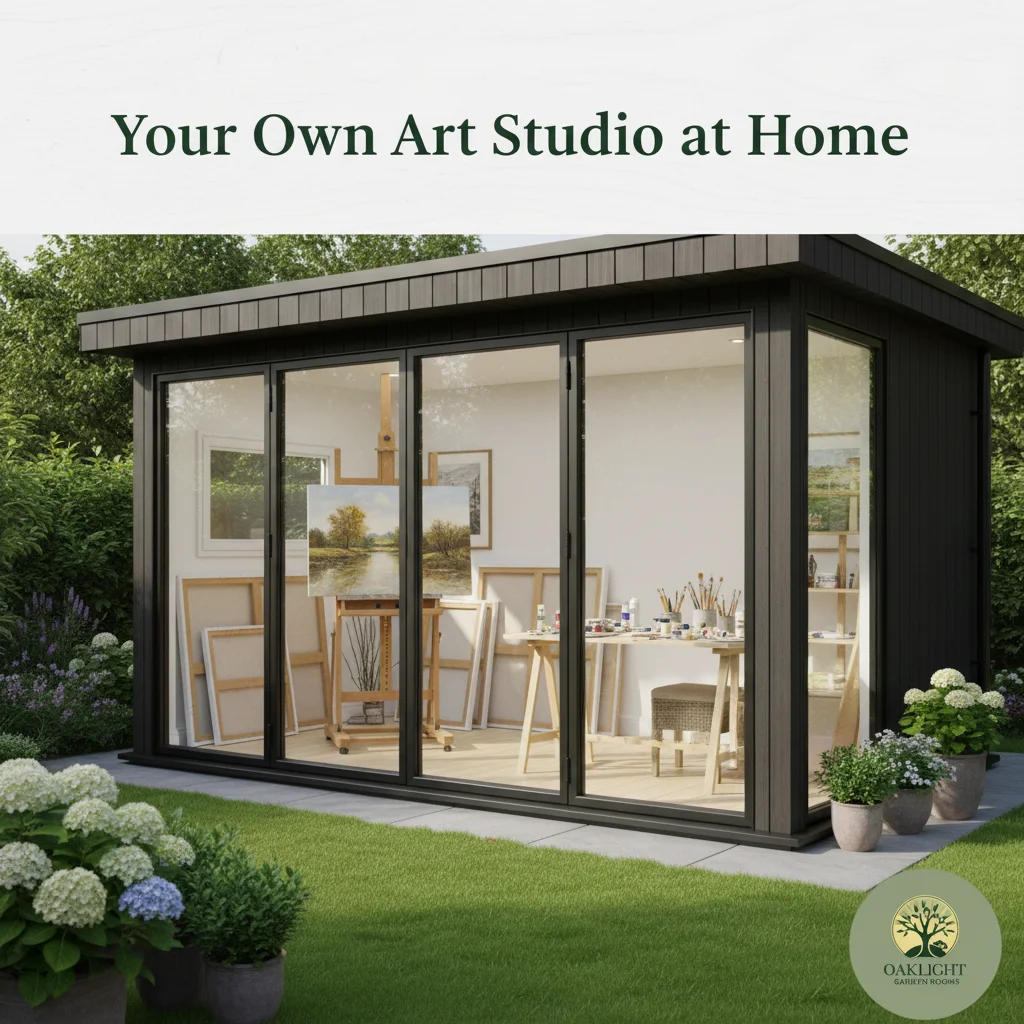
Arts and Crafts Studio
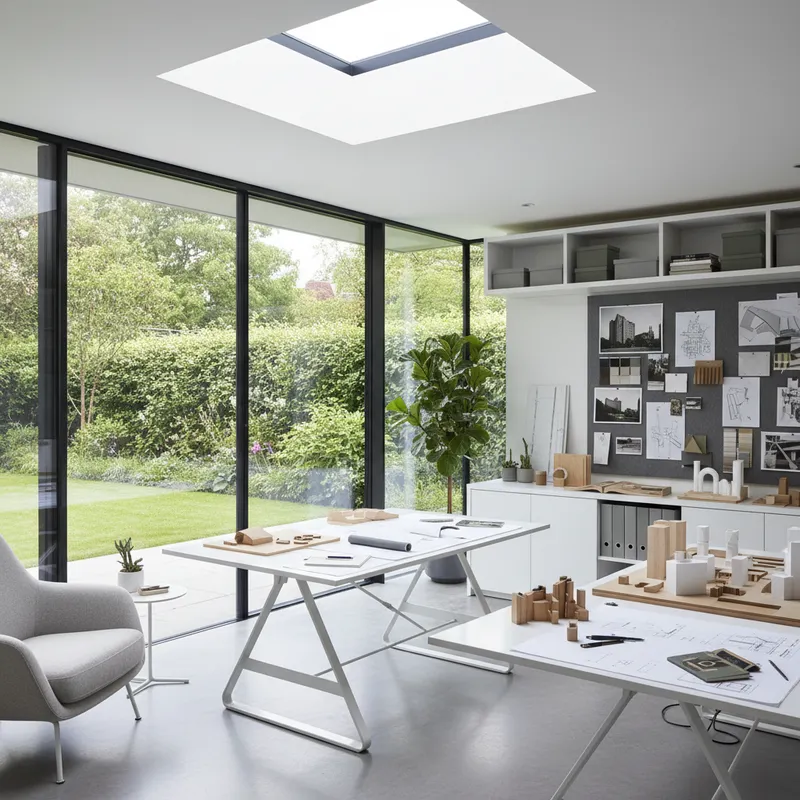
Architect / Designer Studio